Cute as a button and situated on a quiet dead-end street, this charming home is a wonderful fit for first-time buyers, young families or those looking to downsize and simplify. Set on a large, mature lot, it offers great curb appeal, a welcoming feel and excellent in-law potential thanks to a separate side entrance leading to the finished basement. A spacious, sun-filled foyer with vaulted ceilings opens to the beautifully updated open-concept main level featuring stylish flooring, crown moulding, plenty of pot lights and tasteful finishes throughout. Warm wood detailing appears in several areas of the home, adding character and personality while helping set it apart from the typical cookie-cutter interior. The combined living and dining areas provide great space for everyday living and entertaining, while the adjoining well-equipped kitchen keeps everything connected in one bright, open living space. Three bedrooms, including one with a vaulted wood ceiling, the main 4-piece bathroom and convenient laundry complete the level. An eye-catching staircase leads to the separate side entrance and continues to the finished basement, where the in-law potential really comes into play with a spacious rec room, fourth bedroom, 4-piece bathroom and plenty of storage and utility space. Outside, the private backyard is ready to enjoy with a huge deck, extensive patio area, large shed and loads of room to relax, entertain or play. Just steps to the GO Station and close to parks, schools, shops and amenities. Totally move-in ready and packed with charm!
For sale
C$724,900
1 Ostrander Blvd, Halton Hills, ON L7G 1Z2
4beds
2baths
Single Family Residence
Built in ----
5,200 Square Feet Lot
$-- Zestimate®
C$--/sqft
C$-- HOA
What's special
Quiet dead-end streetLarge mature lotGreat curb appealSeparate side entranceFinished basementStylish flooringCrown moulding
- 12 hours
- 3
- 0
Zillow last checked:
Listing updated:
Listed by:
YOUR HOME TODAY REALTY INC.
Source: TRREB,MLS®#: W13855900 Originating MLS®#: Toronto Regional Real Estate Board
Originating MLS®#: Toronto Regional Real Estate BoardFacts & features
Interior
Bedrooms & bathrooms
- Bedrooms: 4
- Bathrooms: 2
Primary bedroom
- Level: Ground
- Dimensions: 3.5 x 3.1
Bedroom 2
- Level: Ground
- Dimensions: 3.3 x 3.1
Bedroom 3
- Level: Ground
- Dimensions: 3.7 x 2.1
Bedroom 4
- Level: Basement
- Dimensions: 4.4 x 2.8
Dining room
- Level: Ground
- Dimensions: 6.9 x 3.5
Foyer
- Level: Ground
- Dimensions: 4.7 x 2.6
Kitchen
- Level: Ground
- Dimensions: 3 x 2.9
Living room
- Level: Ground
- Dimensions: 6.9 x 3.5
Recreation
- Level: Basement
- Dimensions: 4.1 x 2.7
Heating
- Forced Air, Gas
Cooling
- Central Air
Appliances
- Included: Water Softener
Features
- Primary Bedroom - Main Floor
- Basement: Finished,Separate Entrance
- Has fireplace: No
Interior area
- Living area range: 700-1100 null
Video & virtual tour
Property
Parking
- Total spaces: 3
- Parking features: Private
Features
- Pool features: None
Lot
- Size: 5,200 Square Feet
- Features: Golf, Hospital, Library, Park, Public Transit, School
Details
- Parcel number: 250410016
Construction
Type & style
- Home type: SingleFamily
- Architectural style: Bungalow
- Property subtype: Single Family Residence
Materials
- Aluminum Siding
- Foundation: Unknown
- Roof: Asphalt Shingle
Utilities & green energy
- Sewer: Sewer
Community & HOA
Location
- Region: Halton Hills
Financial & listing details
- Annual tax amount: C$4,066
- Date on market: 10/2/2026
Price history
Price history is unavailable.
Public tax history
Tax history is unavailable.
Climate risks
Neighborhood: Georgetown
Nearby schools
GreatSchools rating
No schools nearby
We couldn't find any schools near this home.
Similar homes
- C$699,9004 bd2 ba-- sqft32 Maple Ave E, Halton Hills, ON L7G 5M2For Sale
 MLS ID #W13830454, EXP REALTY. TRREB
 - C$731,5004 bd3 ba-- sqft135 Mountainview Rd S, Halton Hills, ON L7G 4K2For Sale
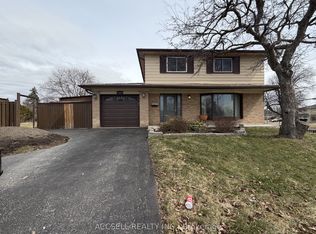 MLS ID #W13811064, ACCSELL REALTY INC.. TRREB
 - C$839,9003 bd2 ba-- sqft5 Lucinda Pl, Halton Hills, ON L7G 1J8For Sale
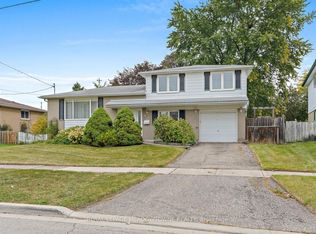 MLS ID #W13847394, ROYAL LEPAGE MEADOWTOWNE REALTY. TRREB
 - C$749,9005 bd3 ba-- sqft82 Maple Ave, Halton Hills, ON L7G 1X7For Sale
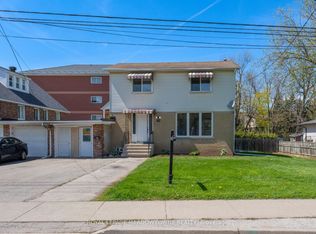 MLS ID #W13649670, ROYAL LEPAGE MEADOWTOWNE REALTY. TRREB
