Welcome to 2 Fountainbridge Drive in Bolton! This beautifully renovated 4-bedroom, 3-bathroom home is situated on a spacious premium corner lot, just a one-minute walk from a major shopping centre featuring the popular Garden Foods supermarket and everyday amenities. Extensively upgraded from top to bottom, improvements include a fully renovated kitchen and bathrooms, new flooring, windows, doors, 200-amp electrical panel, pot lights, closets, back deck, fencing, landscaping, driveway, garage door, new A/C, roofing, soffits, fascia, eavestroughs, sidewalks, and stairs, plus much more. Featuring desirable R2 zoning and excellent corner positioning, this move-in-ready property offers exceptional comfort, convenience, and future potential. A fantastic opportunity in a prime Bolton location!
For sale
C$1,049,000
2 Fountainbridge Dr, Caledon, ON L7E 1P5
4beds
3baths
Single Family Residence
Built in ----
4,777 Square Feet Lot
$-- Zestimate®
C$--/sqft
C$-- HOA
What's special
Spacious premium corner lotFully renovated kitchenNew flooringPot lightsBack deckGarage doorExcellent corner positioning
- 2 hours
- 2
- 0
Zillow last checked:
Listing updated:
Listed by:
CENTURY 21 PEOPLE`S CHOICE REALTY INC.
Source: TRREB,MLS®#: W14160490 Originating MLS®#: Toronto Regional Real Estate Board
Facts & features
Interior
Bedrooms & bathrooms
- Bedrooms: 4
- Bathrooms: 3
Bedroom 2
- Level: Second
- Dimensions: 3.08 x 3.38
Bedroom 3
- Level: Second
- Dimensions: 3.14 x 3.69
Bedroom 4
- Level: Second
- Dimensions: 4.3 x 2.78
Breakfast
- Level: Main
- Dimensions: 1.95 x 3.14
Dining room
- Level: Main
- Dimensions: 2.74 x 3.11
Family room
- Level: Main
- Dimensions: 3.17 x 5.09
Kitchen
- Level: Main
- Dimensions: 3.87 x 3.11
Living room
- Level: Main
- Dimensions: 3.69 x 5.09
Heating
- Forced Air, Gas
Cooling
- Central Air
Features
- Other
- Basement: Development Potential,Unfinished
- Has fireplace: No
Interior area
- Living area range: 2000-2500 null
Video & virtual tour
Property
Parking
- Total spaces: 5
- Parking features: Garage
- Has garage: Yes
Features
- Stories: 2
- Pool features: None
- Waterfront features: None
Lot
- Size: 4,777 Square Feet
Details
- Parcel number: 143550400
Construction
Type & style
- Home type: SingleFamily
- Property subtype: Single Family Residence
Materials
- Brick
- Foundation: Unknown
- Roof: Asphalt Shingle
Utilities & green energy
- Sewer: Sewer
Community & HOA
Location
- Region: Caledon
Financial & listing details
- Annual tax amount: C$5,567
- Date on market: 11/7/2026
Price history
Price history is unavailable.
Public tax history
Tax history is unavailable.
Climate risks
Neighborhood: Bolton
Nearby schools
GreatSchools rating
No schools nearby
We couldn't find any schools near this home.


Similar homes
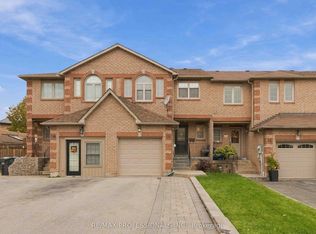
- C$1,199,9004 bd4 ba-- sqft186 Landsbridge St, Caledon, ON L7E 2A3For Sale
 MLS ID #W14128928, RE/MAX PREMIER INC.. TRREB
- C$999,0003 bd3 ba-- sqft52 Autumn Dr, Caledon, ON L7K 0T7For Sale
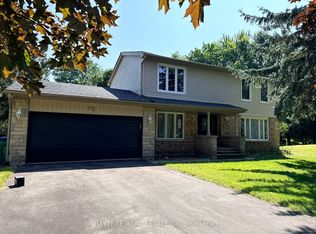 MLS ID #W13691666, BAYTREE REAL ESTATE INC.. TRREB
- C$1,059,0004 bd2 ba-- sqft7349 Zinnia Pl, Mississauga, ON L5W 1K6For Sale
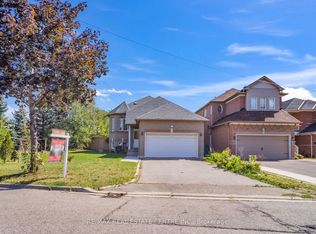 MLS ID #W13824182, RE/MAX REAL ESTATE CENTRE INC.. TRREB
- C$1,068,0004 bd3 ba-- sqft50 Casabel Dr, Vaughan, ON L6A 3L7For Sale
 MLS ID #N13709242, RE/MAX EXCEL REALTY LTD.. TRREB
