Spacious Freehold Townhome in Desirable Bolton East. Located on a quiet cul-de-sac with no through traffic - ideal for families with small children - this freehold townhome offers 3 parking spaces. The upper floor features three spacious bedrooms, including a primary room with a huge walk-in closet and large 1x3pcs ensuite. A second full 4-piece bathroom serves the remaining bedrooms. Engineer wood flooring runs throughout the home.The main floor opens to a welcoming Spacious foyer that flows into an eat-in kitchen with abundant cabinet and counter space. The sun-filled dining area sits just off the kitchen, with a sliding door leading out to the deck.The finished basement adds even more living space, with a cozy rec area, a 2-piece bath, Cold Storage and Laundry room. Convenient location, close to Shopping, school, Hwy 50 and many more.
For sale
C$749,000
34 Jolley Ct, Caledon, ON L7E 1W4
3beds
4baths
Townhouse
Built in ----
1,808 Square Feet Lot
$-- Zestimate®
C$--/sqft
C$-- HOA
What's special
Three spacious bedroomsWelcoming spacious foyerSun-filled dining areaCozy rec areaCold storageLaundry room
- 2 days
- 16
- 0
Zillow last checked:
Listing updated:
Listed by:
RE/MAX PROFESSIONALS INC.
Source: TRREB,MLS®#: W14093940 Originating MLS®#: Toronto Regional Real Estate Board
Facts & features
Interior
Bedrooms & bathrooms
- Bedrooms: 3
- Bathrooms: 4
Primary bedroom
- Description: Primary Bedroom
- Level: Second
- Area: 18.78 Square Meters
- Area source: Other
- Dimensions: 5.69 x 3.30
Bedroom 2
- Description: Bedroom 2
- Level: Second
- Area: 9.64 Square Meters
- Area source: Other
- Dimensions: 3.30 x 2.92
Bedroom 3
- Description: Bedroom 3
- Level: Second
- Area: 9.5 Square Meters
- Area source: Other
- Dimensions: 3.53 x 2.69
Dining room
- Description: Dining Room
- Level: Main
- Area: 16.75 Square Meters
- Area source: Other
- Dimensions: 5.64 x 2.97
Kitchen
- Description: Kitchen
- Level: Main
- Area: 14.21 Square Meters
- Area source: Other
- Dimensions: 5.64 x 2.52
Living room
- Description: Living Room
- Level: Main
- Area: 16.75 Square Meters
- Area source: Other
- Dimensions: 5.64 x 2.97
Recreation
- Description: Recreation
- Level: Basement
- Area: 0 Square Meters
- Area source: Other
- Dimensions: 5.66 x 5.59
Heating
- Forced Air, Gas
Cooling
- Central Air
Appliances
- Included: Water Heater
Features
- Central Vacuum, Storage, Wheelchair Access
- Basement: Finished,Full
- Has fireplace: No
Interior area
- Living area range: 1100-1500 null
Video & virtual tour
Property
Parking
- Total spaces: 4
- Parking features: Private
- Has attached garage: Yes
Accessibility
- Accessibility features: Bath Grab Bars, Open Floor Plan
Features
- Stories: 2
- Pool features: None
- Waterfront features: None
Lot
- Size: 1,808 Square Feet
- Features: Cul de Sac/Dead End, Fenced Yard, Library, Park, Public Transit, School
Details
- Parcel number: 143530036
Construction
Type & style
- Home type: Townhouse
- Property subtype: Townhouse
- Attached to another structure: Yes
Materials
- Brick
- Foundation: Concrete
- Roof: Asphalt Shingle
Utilities & green energy
- Sewer: Sewer
Community & HOA
Location
- Region: Caledon
Financial & listing details
- Annual tax amount: C$4,200
- Date on market: 10/19/2026
Price history
Price history is unavailable.
Public tax history
Tax history is unavailable.
Climate risks
Neighborhood: Bolton
Nearby schools
GreatSchools rating
No schools nearby
We couldn't find any schools near this home.


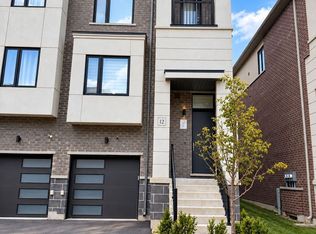
Similar homes
- C$659,9003 bd2 ba-- sqft25 Jennifer Sq, Brampton, ON L6S 2L2For Sale
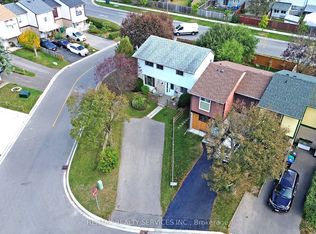 MLS ID #W14092246, RE/MAX REALTY SERVICES INC.. TRREB
- C$729,0003 bd3 ba-- sqft94 Timbertop Cres, Brampton, ON L6R 3J2For Sale
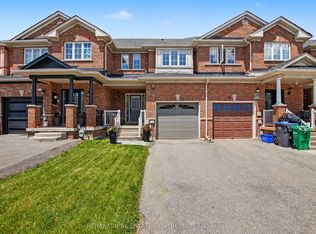 MLS ID #W13790466, RE/MAX REAL ESTATE CENTRE INC.. TRREB
- C$779,9004 bd4 ba-- sqft9 Arcola St, Brampton, ON L6P 4N6For Sale
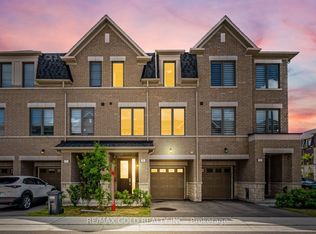 MLS ID #W13745476, RE/MAX GOLD REALTY INC.. TRREB
- C$809,9003 bd4 ba-- sqft20 Cedarcrest St, Caledon, ON L7C 3P9For Sale
 MLS ID #W13724746, RE/MAX REALTY SERVICES INC.. TRREB
