Welcome to 10 Dunvegan Crescent in Brampton's Fletcher's Meadow community! Situated on an irregular pie-shaped lot, this well-maintained detached home offers 4+1 bedrooms, 3 bathrooms, a two-car garage and a legal one-bedroom basement suite. The functional layout makes great use of the space, while the front porch and covered backyard seating area offer inviting spots to relax outdoors. The main floor and basement are carpet-free, as is the upper floor except for the bedrooms. Close to shopping, restaurants, schools, parks, Brampton Transit and Cassie Campbell Community Centre, with Mount Pleasant GO Station a short drive away. The basement has been legalized in 2017.
For sale
C$899,999
10 Dunvegan Cres, Brampton, ON L7A 2Y3
5beds
3baths
Single Family Residence
Built in ----
3,734 Square Feet Lot
$-- Zestimate®
C$--/sqft
C$-- HOA
What's special
Irregular pie-shaped lotTwo-car garageLegal one-bedroom basement suiteFront porchCovered backyard seating area
- 2 days
- 19
- 0
Zillow last checked:
Listing updated:
Listed by:
THE CANADIAN HOME REALTY INC.
Source: TRREB,MLS®#: W14109914 Originating MLS®#: Toronto Regional Real Estate Board
Facts & features
Interior
Bedrooms & bathrooms
- Bedrooms: 5
- Bathrooms: 3
Primary bedroom
- Description: Primary Bedroom
- Level: Second
- Area: 15.87 Square Meters
- Area source: Other
- Dimensions: 4.09 x 3.88
Bedroom
- Level: Basement
- Dimensions: 1 x 1
Bedroom 2
- Description: Bedroom 2
- Level: Second
- Area: 10.73 Square Meters
- Area source: Other
- Dimensions: 3.53 x 3.04
Bedroom 3
- Description: Bedroom 3
- Level: Second
- Area: 10.73 Square Meters
- Area source: Other
- Dimensions: 3.53 x 3.04
Bedroom 4
- Description: Bedroom 4
- Level: Second
- Area: 10.83 Square Meters
- Area source: Other
- Dimensions: 3.55 x 3.05
Other
- Level: Basement
- Dimensions: 1 x 1
Breakfast
- Description: Breakfast
- Level: Ground
- Area: 7.1 Square Meters
- Area source: Other
- Dimensions: 2.92 x 2.43
Dining room
- Description: Dining Room
- Level: Ground
- Area: 15.59 Square Meters
- Area source: Other
- Dimensions: 4.27 x 3.65
Kitchen
- Description: Kitchen
- Level: Ground
- Area: 7.39 Square Meters
- Area source: Other
- Dimensions: 3.04 x 2.43
Kitchen
- Level: Basement
- Dimensions: 1 x 1
Laundry
- Description: Laundry
- Level: Ground
- Area: 0 Square Meters
- Area source: Other
- Dimensions: 1 x 1
Living room
- Description: Living Room
- Level: Ground
- Area: 15.59 Square Meters
- Area source: Other
- Dimensions: 4.27 x 3.65
Heating
- Forced Air, Electric
Cooling
- Central Air
Appliances
- Included: Water Heater
Features
- Basement: Apartment,Separate Entrance
- Has fireplace: No
Interior area
- Living area range: 1500-2000 null
Property
Parking
- Total spaces: 4
- Parking features: Front Yard Parking, Garage Door Opener
- Has attached garage: Yes
Features
- Stories: 2
- Pool features: None
Lot
- Size: 3,734 Square Feet
- Features: Irregular Lot, Fenced Yard, Place Of Worship, Public Transit, Rec./Commun.Centre, School
Details
- Parcel number: 142531350
Construction
Type & style
- Home type: SingleFamily
- Property subtype: Single Family Residence
Materials
- Brick, Brick Front
- Foundation: Concrete
- Roof: Asphalt Shingle
Utilities & green energy
- Sewer: Sewer
Community & HOA
Location
- Region: Brampton
Financial & listing details
- Annual tax amount: C$6,279
- Date on market: 10/23/2026
Price history
Price history is unavailable.
Public tax history
Tax history is unavailable.
Climate risks
Neighborhood: Fletcher's Meadow
Nearby schools
GreatSchools rating
No schools nearby
We couldn't find any schools near this home.
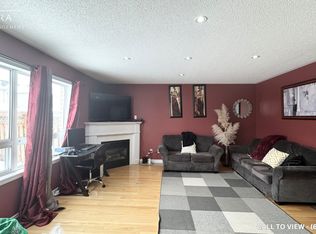
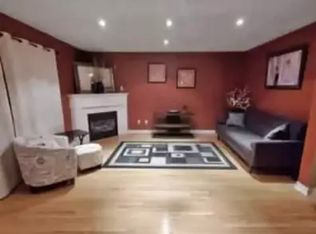
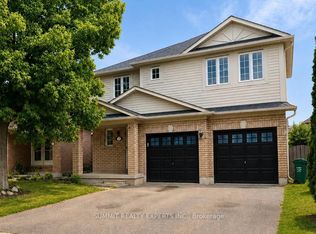
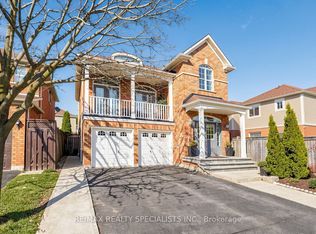
Similar homes
- C$989,8886 bd4 ba-- sqft355 Edenbrookhill Dr, Brampton, ON L7A 2N4For Sale
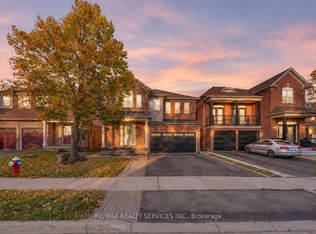 MLS ID #W14108310, RE/MAX REALTY SERVICES INC.. TRREB
- C$849,9996 bd4 ba-- sqft1 Orangegrove Dr, Brampton, ON L7A 3L8For Sale
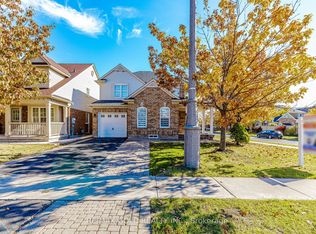 MLS ID #W14114458, RE/MAX GOLD REALTY INC.. TRREB
- C$1,045,0006 bd4 ba-- sqft9 Flatbush Ln, Brampton, ON L7A 2R6For Sale
 MLS ID #W13757064, RE/MAX HALLMARK REALTY LTD.. TRREB
- C$949,0003 bd3 ba-- sqft58 Sir Jacobs Cres, Brampton, ON L7A 3V2For Sale
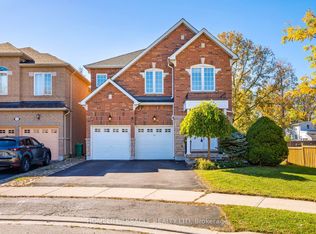 MLS ID #W14104084, HOMELIFE/MIRACLE REALTY LTD. TRREB
