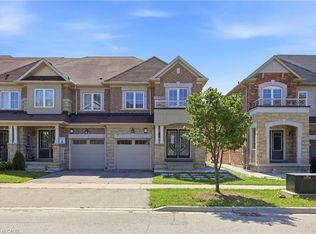
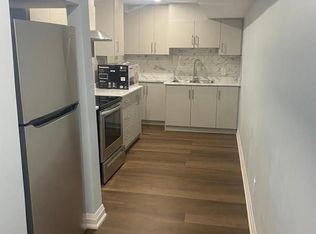
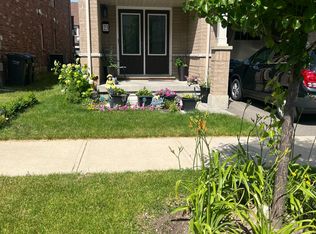
Absolutely Beautiful, Freehold Town House With 3 large Bedroom and 3 Washroom, Extra room and washroom in the Basement. Double Door Entry , Glass Shower In Master En - Suite. Open Concept Layout With Laminate Flooring On The Main Floor, Upgraded Kitchen With Back Splash, Hood Fan Extended Breakfast Bar, Bricks & Stone Elevation, Spacious Eat In Kitchen, W/I Closet, Very Spacious 2nd, 3rd Bedroom. 2nd Floor Laundry, Urban Collection Kitchen Cabinet Door, ,Stain Oak Staircase. Very Attractive And Modern Layout. Close to mall, Plaza, Bus stop. Don't Miss to see this Beauty.
For sale
C$829,000
142 Golden Springs Dr, Brampton, ON L7A 4N7
4beds
4baths
Townhouse
Built in ----
-- sqft lot
$-- Zestimate®
C$--/sqft
C$-- HOA
What's special
Double door entryOpen concept layoutUpgraded kitchen with backsplashHood fanExtended breakfast barBricks and stone elevationStain oak staircase
- 228 days
- 1
- 0
Zillow last checked:
Listing updated:
Listed by:
HOMELIFE/MIRACLE REALTY LTD
Source: TRREB,MLS®#: W12872728 Originating MLS®#: Toronto Regional Real Estate Board
Originating MLS®#: Toronto Regional Real Estate BoardFacts & features
Interior
Bedrooms & bathrooms
- Bedrooms: 4
- Bathrooms: 4
Heating
- Forced Air, Electric
Cooling
- Central Air
Features
- Flooring: Carpet Free
- Basement: Finished
- Has fireplace: No
Interior area
- Living area range: 1100-1500 null
Property
Parking
- Total spaces: 2
- Parking features: Available
- Has garage: Yes
Features
- Stories: 2.5
- Pool features: None
Construction
Type & style
- Home type: Townhouse
- Property subtype: Townhouse
Materials
- Brick
- Foundation: Concrete
- Roof: Asphalt Shingle
Utilities & green energy
- Sewer: Sewer
Community & HOA
Location
- Region: Brampton
Financial & listing details
- Annual tax amount: C$5,694
- Date on market: 3/11/2026
Price history
Price history is unavailable.
Public tax history
Tax history is unavailable.
Climate risks
Neighborhood: Mount Pleasant
Nearby schools
GreatSchools rating
No schools nearby
We couldn't find any schools near this home.
Similar homes
- C$769,0005 bd4 ba-- sqft108 Golden Springs Dr, Brampton, ON L7A 4N7For Sale
 MLS ID #W13604328, CENTURY 21 PEOPLE`S CHOICE REALTY INC.. TRREB
 - C$849,9004 bd3 ba-- sqft29 Backwater Trl, Brampton, ON L7A 5C2For Sale
 MLS ID #W13776796, ROYAL LEPAGE FLOWER CITY REALTY. TRREB
 - C$879,9005 bd4 ba-- sqft5 Baffin Cres, Brampton, ON L7A 4K7For Sale
 MLS ID #W13704710, HOMELIFE SILVERCITY REALTY INC.. TRREB
 - C$699,9005 bd3 ba-- sqft13 Golden Springs Dr, Brampton, ON L7A 4N5For Sale
 MLS ID #W13416952, EXECUTIVE REAL ESTATE SERVICES LTD.. TRREB
