This is a beauty you don't want to miss! Welcome to 2555 Thomas Street, Unit 75, located in one of Mississauga's most sought-after neighbourhoods! This beautifully maintained home offers a functional layout, modern finishes, and an excellent location. The main floor features separate living and family rooms, providing plenty of space for both everyday living and entertaining. The modern kitchen showcases stainless steel appliances and quartz countertops, complemented by pot lights throughout the main floor and no carpet throughout the home. Upstairs, you'll find 3 spacious bedrooms, including a primary bedroom with an upgraded ensuite, along with 2 full bathrooms. A convenient powder room is located on the main floor. The finished basement provides additional space ideal for a recreation room, home office, gym, or entertainment area. Located in a well-managed condo community where exterior maintenance and landscaping are professionally maintained, this home offers the ease and convenience of low-maintenance living. The roof and furnace were replaced by the condominium corporation in 2025, providing added peace of mind for the new owner. Ideally situated within the highly regarded Thomas Street Middle School and John Fraser Secondary School boundaries, and conveniently close to schools, parks, shopping, restaurants, transit, and other amenities. A fantastic opportunity for families looking for a move-in-ready home in a desirable Mississauga community!
For sale
C$869,990
2555 Thomas St #75, Mississauga, ON L5M 5P6
3beds
3baths
Townhouse
Built in ----
-- sqft lot
$-- Zestimate®
C$--/sqft
C$481/mo HOA
What's special
Functional layoutModern finishesModern kitchenStainless steel appliancesQuartz countertops
- 3 days
- 3
- 1
Zillow last checked:
Listing updated:
Listed by:
RE/MAX GOLD REALTY INC.
Source: TRREB,MLS®#: W13848364 Originating MLS®#: Toronto Regional Real Estate Board
Originating MLS®#: Toronto Regional Real Estate BoardFacts & features
Interior
Bedrooms & bathrooms
- Bedrooms: 3
- Bathrooms: 3
Primary bedroom
- Level: Second
- Dimensions: 6.62 x 3.81
Bedroom 2
- Level: Second
- Dimensions: 4.57 x 2.56
Bedroom 3
- Level: Second
- Dimensions: 3 x 3
Breakfast
- Level: Main
- Dimensions: 2.69 x 2.67
Dining room
- Level: Main
- Dimensions: 3.25 x 2.74
Family room
- Level: Main
- Dimensions: 4.21 x 2.97
Kitchen
- Level: Main
- Dimensions: 2.77 x 2.51
Living room
- Level: Main
- Dimensions: 3.3 x 3.3
Recreation
- Level: Basement
- Dimensions: 0 x 0
Heating
- Forced Air, Gas
Cooling
- Central Air
Appliances
- Laundry: In Basement
Features
- Flooring: Carpet Free
- Basement: Finished
- Has fireplace: No
Interior area
- Living area range: 1600-1799 null
Property
Parking
- Total spaces: 2
- Parking features: Private
- Has garage: Yes
Features
- Stories: 2
Details
- Parcel number: 194960032
Construction
Type & style
- Home type: Townhouse
- Property subtype: Townhouse
Materials
- Brick, Vinyl Siding
Community & HOA
HOA
- Services included: Common Elements Included, Building Insurance Included
- HOA fee: C$481 monthly
- HOA name: PCC
Location
- Region: Mississauga
Financial & listing details
- Annual tax amount: C$4,928
- Date on market: 10/1/2026
Price history
Price history is unavailable.
Public tax history
Tax history is unavailable.
Climate risks
Neighborhood: Central Erin Mills
Nearby schools
GreatSchools rating
No schools nearby
We couldn't find any schools near this home.
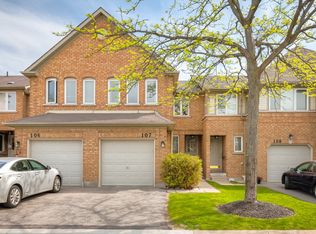
- C$--3 bd3 ba1.4k sqft2555 Thomas St #107, Mississauga, ON L5M5P6Off Market
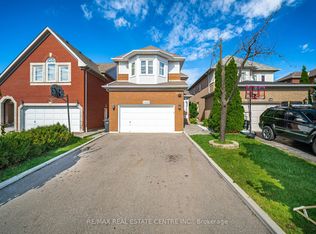
- C$1,199,9004 bd4 ba-- sqft2485 Strathmore Cres N, Mississauga, ON L5M5K9For Sale
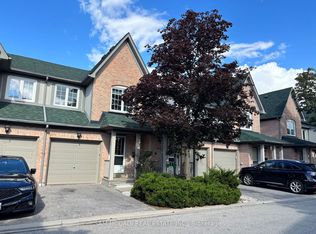
- C$--3 bd3 ba1.2k sqft2495 Thomas St #102, Mississauga, ON L5M0Z4Off Market
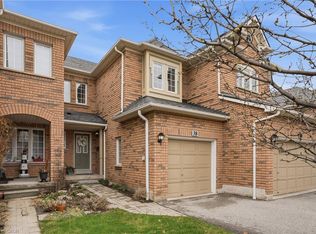
- C$750,0003 bd3 ba1.4k sqft2665 Thomas St #38, Mississauga, ON L5M6G7Sold
Similar homes
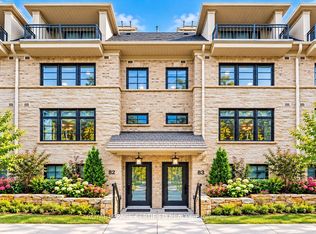
- C$869,0003 bd2 ba-- sqft15 Lunar Cres #82, Mississauga, ON L5M 2R6For Sale
 MLS ID #W13853348, ROYAL LEPAGE CERTIFIED REALTY. TRREB
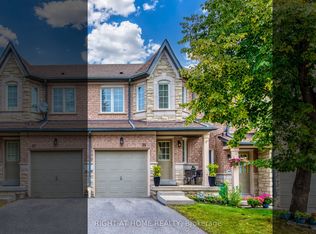
 - C$808,0003 bd4 ba-- sqft5260 McFarren Blvd #35, Mississauga, ON L5M 7J2For Sale
 MLS ID #W13856484, RIGHT AT HOME REALTY INC.. TRREB
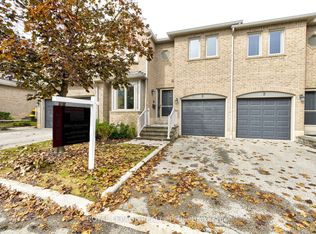
 - C$835,0002 bd3 ba-- sqft5490 Glen Erin Dr #3, Mississauga, ON L5M 5R4For Sale
 MLS ID #W13853644, ROYAL LEPAGE REALTY PLUS. TRREB
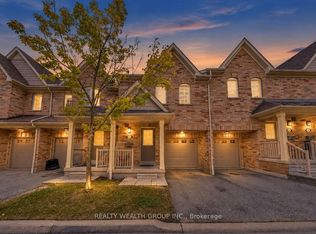
 - C$869,0004 bd4 ba-- sqft5255 Palmetto Pl #155, Mississauga, ON L5M 0H2For Sale
 MLS ID #W13856310, REALTY WEALTH GROUP INC.. TRREB
