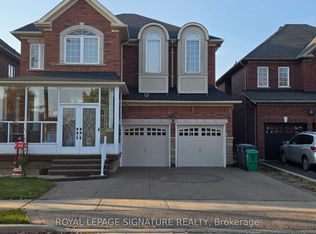
**LEGAL 2ND Dwelling** Welcome to this beautiful 4-bedroom, 3.5-bath above-grade. double-car garage detached home in the highly desirable Northwest Sandalwood neighbourhood of Brampton! This impressive home features a welcoming foyer leading to a bright and spacious den, perfect for a home office. Enjoy the charming living room and inviting family room, ideal for relaxing and spending quality time with family. The upgraded kitchen features granite countertops, a centre island and stainless steel appliances, with a bright breakfast area overlooking the backyard. An elegant oak staircase leads to the second floor, featuring four generously sized bedrooms and three full bathrooms, all featuring elegant quartz countertops. The spacious primary bedroom offers a luxurious 5-piece ensuite with double sinks and quartz countertops. Main floor laundry area features additional cabinetry for extra storage and quartz countertops. A fantastic bonus is the legal 2 bedroom plus den basement apartment, featuring a separate kitchen, two full bathrooms and two separate side entrances an excellent opportunity for extended family or additional rental income. Conveniently located close to schools, parks, shopping, grocery stores, restaurants, public transit, community centres and major roadways. Loaded with upgrades and exceptionally well cared for, this home is truly a must-see. An excellent opportunity for families looking for space, comfort and income potential!
For sale
C$999,900
54 Perkins Dr, Brampton, ON L7A 3V6
7beds
6baths
Single Family Residence
Built in ----
4,036 Square Feet Lot
$-- Zestimate®
C$--/sqft
C$-- HOA
What's special
Double-car garage detached homeWelcoming foyerInviting family roomCentre islandStainless steel appliancesElegant oak staircaseFour generously sized bedrooms
- 10 hours
- 8
- 0
Zillow last checked:
Listing updated:
Listed by:
ROYAL LEPAGE FLOWER CITY REALTY
Source: TRREB,MLS®#: W14191500 Originating MLS®#: Toronto Regional Real Estate Board
Facts & features
Interior
Bedrooms & bathrooms
- Bedrooms: 7
- Bathrooms: 6
Heating
- Forced Air, Gas
Cooling
- Central Air
Features
- Flooring: Carpet Free
- Basement: Separate Entrance,Finished
- Has fireplace: Yes
Interior area
- Living area range: 2500-3000 null
Video & virtual tour
Property
Parking
- Total spaces: 6
- Parking features: Available
- Has garage: Yes
Features
- Stories: 2
- Pool features: None
Lot
- Size: 4,036 Square Feet
Details
- Parcel number: 142511411
Construction
Type & style
- Home type: SingleFamily
- Property subtype: Single Family Residence
Materials
- Brick
- Foundation: Concrete
- Roof: Asphalt Shingle
Utilities & green energy
- Sewer: Sewer
Community & HOA
Location
- Region: Brampton
Financial & listing details
- Annual tax amount: C$8,460
- Date on market: 11/18/2026
Price history
Price history is unavailable.
Public tax history
Tax history is unavailable.
Climate risks
Neighborhood: Northwest Sandalwood
Nearby schools
GreatSchools rating
No schools nearby
We couldn't find any schools near this home.

Similar homes
- C$1,089,0005 bd4 ba-- sqft17 Elsmere Rd, Brampton, ON L7A 3T6For Sale
 MLS ID #W14184376, CENTURY 21 PROPERTY ZONE REALTY INC.. TRREB
- C$1,029,0005 bd5 ba-- sqft8 Hardgate Cres, Brampton, ON L7A 3V5For Sale
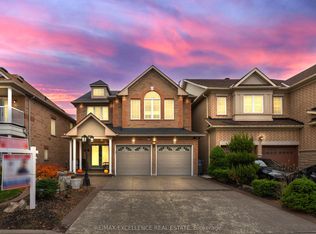 MLS ID #W14159466, RE/MAX EXCELLENCE REAL ESTATE. TRREB
- C$920,0005 bd4 ba-- sqft85 Chalkfarm Cres, Brampton, ON L7A 3V9For Sale
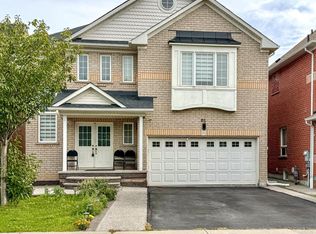 MLS ID #W13804252, CENTURY 21 PROPERTY ZONE REALTY INC.. TRREB
- C$949,0008 bd5 ba-- sqft15 Heatherdale Dr, Brampton, ON L7A 2H6For Sale
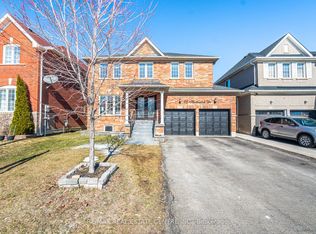 MLS ID #W14165808, RE/MAX REAL ESTATE CENTRE INC.. TRREB
