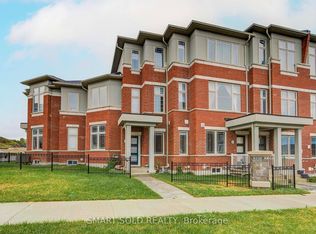
Discover modern living in this beautifully designed 3-storey Claremont by Tower Hill Homes, located in the growing community of New Seaton in Pickering. Offering 1,455 sq. ft. of thoughtfully designed living space, this stylish freehold townhome features 3 spacious bedrooms, 2.5 bathrooms and an unfinished basement with additional space and future potential to customize to your needs. Designed to make the most of every level, the Claremont offers a unique three-storey layout with distinct spaces for living, entertaining and relaxing. Enjoy the added appeal of covered terraces and an expansive open terrace, creating inviting outdoor spaces to unwind or entertain. With an unfinished basement offering room to grow and up to 3-car tandem parking, this home combines exceptional functionality with modern style. Featuring contemporary architecture, thoughtfully planned interiors and versatile indoor and outdoor living spaces, the Claremont is designed to complement today's lifestyle. Situated in the vibrant master-planned community of New Seaton, surrounded by parks, trails, schools and future amenities, with convenient access to Highways 407 and 401.
New construction
C$627,425
3003 Whites Rd, Pickering, ON L1X 0J9
3beds
3baths
Townhouse
Built in ----
1,291 Square Feet Lot
$-- Zestimate®
C$--/sqft
C$-- HOA
What's special
Covered terracesExpansive open terraceContemporary architectureThoughtfully planned interiors
- 2 days
- 10
- 1
Zillow last checked:
Listing updated:
Listed by:
INTERCITY REALTY INC.
Source: TRREB,MLS®#: E14149724 Originating MLS®#: Toronto Regional Real Estate Board
Facts & features
Interior
Bedrooms & bathrooms
- Bedrooms: 3
- Bathrooms: 3
Primary bedroom
- Level: Third
- Dimensions: 3.68 x 3.66
Primary bedroom
- Level: Third
- Dimensions: 3.68 x 3.05
Bedroom 2
- Level: Third
- Dimensions: 2.6 x 3.05
Bedroom 2
- Level: Third
- Dimensions: 2.54 x 2.74
Bedroom 3
- Level: Third
- Dimensions: 2.54 x 3.05
Bedroom 3
- Level: Third
- Dimensions: 2.62 x 2.97
Bathroom
- Level: Ground
- Dimensions: 1.54 x 1.6
Bathroom
- Level: Main
- Dimensions: 1.54 x 1.6
Bathroom
- Level: Third
- Dimensions: 0 x 0
Bathroom
- Level: Third
- Dimensions: 0 x 0
Bathroom
- Level: Third
- Dimensions: 0 x 0
Bathroom
- Level: Third
- Dimensions: 0 x 0
Bathroom
- Level: Main
- Dimensions: 1.54 x 1.6
Breakfast
- Level: Main
- Dimensions: 3.68 x 3.68
Family room
- Level: Ground
- Dimensions: 3.68 x 3.76
Family room
- Level: Ground
- Dimensions: 2.57 x 4.27
Great room
- Level: Main
- Dimensions: 2.62 x 3.84
Great room
- Level: Main
- Dimensions: 3.6 x 4.88
Kitchen
- Level: Main
- Dimensions: 3.68 x 4.8
Kitchen
- Level: Main
- Dimensions: 3.68 x 3.1
Laundry
- Level: Ground
- Dimensions: 1.54 x 1.6
Laundry
- Level: Ground
- Dimensions: 1.54 x 1.83
Mud room
- Level: Ground
- Dimensions: 1.54 x 160
Mud room
- Level: Ground
- Dimensions: 3.04 x 1.07
Heating
- Forced Air, Gas
Cooling
- Central Air
Appliances
- Included: Water Heater
Features
- ERV/HRV
- Basement: Unfinished
- Has fireplace: Yes
- Fireplace features: Electric
Interior area
- Living area range: 1100-1500 null
Property
Parking
- Total spaces: 2
- Parking features: Private
- Has garage: Yes
Features
- Stories: 3
- Patio & porch: Patio
- Pool features: None
Lot
- Size: 1,291 Square Feet
Construction
Type & style
- Home type: Townhouse
- Property subtype: Townhouse
Materials
- Brick, Stone
- Foundation: Poured Concrete
- Roof: Asphalt Shingle
Condition
- New construction: Yes
Utilities & green energy
- Sewer: Sewer
Community & HOA
Location
- Region: Pickering
Financial & listing details
- Date on market: 11/4/2026
Price history
Price history is unavailable.
Public tax history
Tax history is unavailable.
Climate risks
Neighborhood: L0H
Nearby schools
GreatSchools rating
No schools nearby
We couldn't find any schools near this home.

Similar homes
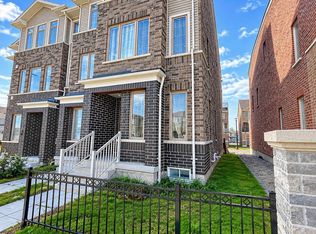
- C$698,2213 bd3 ba-- sqft3029 Whites Rd, Pickering, ON L1X 0J9New Construction
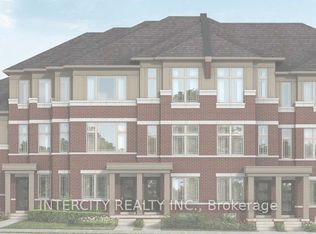 MLS ID #E14149732, INTERCITY REALTY INC.. TRREB
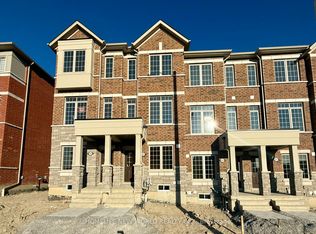
- C$759,9993 bd4 ba-- sqft2833 Whites Rd, Pickering, ON L1X 0P4For Sale
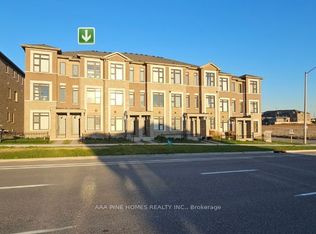 MLS ID #E14093500, AAA PINE HOMES REALTY INC.. TRREB
- C$813,0884 bd4 ba-- sqft(Undisclosed Address), Pickering, ON L1X 0P5For Sale
 MLS ID #E14126606, GROSSI, LOU . TRREB
- C$659,0003 bd3 ba-- sqft2726 William Jackson Dr #12, Pickering, ON L1X 0E6For Sale
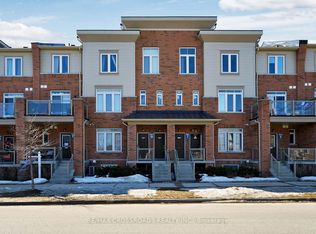 MLS ID #E13706040, RE/MAX CROSSROADS REALTY INC.. TRREB
