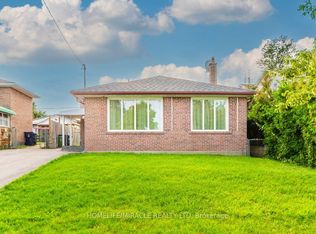
A Rare Gem! Nestled against a beautiful ravine area, this exceptional property offers stunning private views and a convenient location with easy access to Bus/Future Subway/Park/School/Shopping/Highway/YMCA /Library & More!. An excellent opportunity with multiple options-perfect for investment, personal residence, or both. Living Rm and 2 Bedroom with Cathedral Ceiling, 2 fireplaces, 3 upgraded washrooms, Freshly painted, 4th bedroom with W/O to backyard use as office-sitting, ,
For sale
C$1,198,000
23 Benleigh Dr, Toronto, ON M1H 1J1
4beds
3baths
Single Family Residence
Built in ----
5,650 Square Feet Lot
$-- Zestimate®
C$--/sqft
C$-- HOA
What's special
Stunning private viewsFreshly painted
- 5 days
- 33
- 0
Zillow last checked:
Listing updated:
Listed by:
CENTURY 21 LANDUNION REALTY INC.
Source: TRREB,MLS®#: E13748156 Originating MLS®#: Toronto Regional Real Estate Board
Originating MLS®#: Toronto Regional Real Estate BoardFacts & features
Interior
Bedrooms & bathrooms
- Bedrooms: 4
- Bathrooms: 3
Primary bedroom
- Level: Upper
- Dimensions: 5.07 x 3.48
Bedroom 2
- Level: Upper
- Dimensions: 3.6 x 3.54
Bedroom 3
- Level: Lower
- Dimensions: 3.57 x 3.55
Family room
- Level: Basement
- Dimensions: 5.94 x 3.23
Kitchen
- Level: Ground
- Dimensions: 4.51 x 3.54
Living room
- Level: Ground
- Dimensions: 5.97 x 3.48
Other
- Level: Lower
- Dimensions: 5.78 x 3.23
Heating
- Forced Air, Gas
Cooling
- Central Air
Appliances
- Included: Water Heater Owned
Features
- Basement: Finished with Walk-Out,Separate Entrance
- Has fireplace: Yes
Interior area
- Living area range: 1500-2000 null
Video & virtual tour
Property
Parking
- Total spaces: 5
- Parking features: Carport
- Has carport: Yes
Features
- Pool features: None
Lot
- Size: 5,650 Square Feet
Details
- Parcel number: 062780011
Construction
Type & style
- Home type: SingleFamily
- Property subtype: Single Family Residence
Materials
- Brick, Wood
- Foundation: Block, Concrete Block
- Roof: Asphalt Shingle
Utilities & green energy
- Sewer: Sewer
Community & HOA
Location
- Region: Toronto
Financial & listing details
- Annual tax amount: C$4,238
- Date on market: 9/5/2026
Price history
Price history is unavailable.
Public tax history
Tax history is unavailable.
Climate risks
Neighborhood: Woburn
Nearby schools
GreatSchools rating
No schools nearby
We couldn't find any schools near this home.
- C$---- bd1 ba-- sqft3201 Lawrence Ave E #BACHELOR, Toronto, ON M1H1A3Off Market
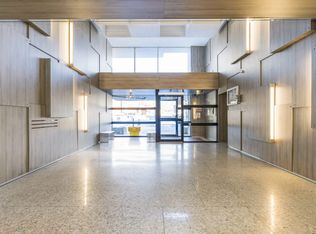
- C$--1 bd1 ba-- sqft3201 Lawrence Ave E #1-BEDROOM, Toronto, ON M1H1A3Off Market
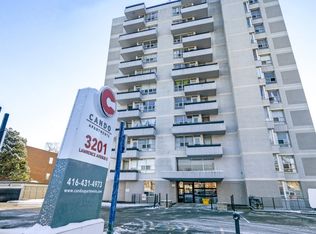
- C$--2 bd1 ba-- sqft3201 Lawrence Ave E #2-BEDROOM, Toronto, ON M1H1A3Off Market
- C$--1 bd1 ba642 sqft3201 Lawrence Ave E #773968, Toronto, ON M1H1A3Off Market
Similar homes
- C$1,199,0005 bd3 ba-- sqft365 Bellamy Rd N, Toronto, ON M1H 1G1For Sale
 MLS ID #E13700540, HOMELIFE/CHAMPIONS REALTY INC.. TRREB
 - C$699,0004 bd2 ba-- sqft36 Benprice Ct, Toronto, ON M1H 1N3For Sale
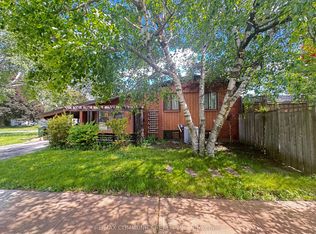 MLS ID #E13750126, RE/MAX COMMUNITY REALTY INC.. TRREB
 - C$699,9004 bd2 ba-- sqft5 Benfrisco Cres, Toronto, ON M1H 1N2For Sale
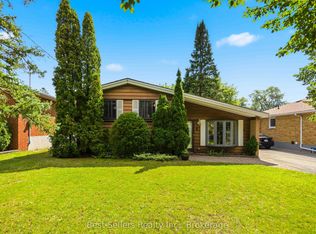 MLS ID #E13758526, Best Sellers Realty Inc.. TRREB
 - C$949,0004 bd3 ba-- sqft20 Mayhill Cres, Toronto, ON M1G 1K6For Sale
 MLS ID #E13765032, HOMELIFE/MIRACLE REALTY LTD. TRREB
