!!DARE TO COMPARE!! Look no further!! Don't miss this Gem in The Neighbourhood. Location! Location!Welcome to 47 Huntingwood Crescent! Nestled on a quiet crescent backing onto a park, this charming home is ideally located just steps from schools, Chinguacousy Park, Brampton Transit, and Bramalea City Centre. Freshly painted throughout, it features a private backyard, parking for 4 cars, a gas fireplace in the basement, and an electric fireplace in the living room. An upgraded heat pump helps improve energy efficiency and keep utility costs down. The home also offers a 1-bedroom self-contained basement apartment (non-conforming; no representations or warranties regarding retrofit status). A fantastic opportunity for first-time buyers and investors alike!
Under contract
C$599,000
47 Huntingwood Cres, Brampton, ON L6S 1S5
4beds
2baths
Single Family Residence
Built in ----
2,175 Square Feet Lot
$-- Zestimate®
C$--/sqft
C$-- HOA
What's special
Freshly painted throughoutPrivate backyard
- 13 days
- 134
- 3
Zillow last checked:
Listing updated:
Listed by:
RE/MAX REALTY SERVICES INC.
Source: TRREB,MLS®#: W13679216 Originating MLS®#: Toronto Regional Real Estate Board
Originating MLS®#: Toronto Regional Real Estate BoardFacts & features
Interior
Bedrooms & bathrooms
- Bedrooms: 4
- Bathrooms: 2
Primary bedroom
- Description: Primary Bedroom
- Level: Second
- Area: 10.98 Square Meters
- Area source: Other
- Dimensions: 3.43 x 3.20
Bedroom 2
- Description: Bedroom 2
- Level: Second
- Area: 7.47 Square Meters
- Area source: Other
- Dimensions: 3.35 x 2.23
Bedroom 3
- Description: Bedroom 3
- Level: Second
- Area: 10.86 Square Meters
- Area source: Other
- Dimensions: 4.45 x 2.44
Bedroom 4
- Description: Bedroom 4
- Level: Lower
- Area: 6.18 Square Meters
- Area source: Other
- Dimensions: 2.13 x 2.90
Bathroom
- Description: Bathroom
- Level: Second
- Area: 3.32 Square Meters
- Area source: Other
- Dimensions: 1.50 x 2.21
Bathroom
- Description: Bathroom
- Level: Lower
- Area: 4.18 Square Meters
- Area source: Other
- Dimensions: 2.39 x 1.75
Kitchen
- Description: Kitchen
- Level: Ground
- Area: 12.25 Square Meters
- Area source: Other
- Dimensions: 3.89 x 3.15
Living room
- Description: Living Room
- Level: Lower
- Area: 21.39 Square Meters
- Area source: Other
- Dimensions: 4.60 x 4.65
Living room
- Description: Living Room
- Level: Ground
- Area: 24.64 Square Meters
- Area source: Other
- Dimensions: 5.05 x 4.88
Heating
- Heat Pump, Gas
Cooling
- Wall Unit(s)
Features
- None
- Basement: Separate Entrance,Finished
- Has fireplace: Yes
Interior area
- Living area range: 700-1100 null
Video & virtual tour
Property
Parking
- Total spaces: 4
- Parking features: Private
Features
- Stories: 2
- Pool features: None
Lot
- Size: 2,175 Square Feet
- Features: Irregular Lot
Details
- Parcel number: 141710806
Construction
Type & style
- Home type: SingleFamily
- Property subtype: Single Family Residence
Materials
- Aluminum Siding
- Foundation: Poured Concrete
- Roof: Asphalt Shingle
Utilities & green energy
- Sewer: Sewer
Community & HOA
Location
- Region: Brampton
Financial & listing details
- Annual tax amount: C$3,506
- Date on market: 8/15/2026
Price history
Price history is unavailable.
Public tax history
Tax history is unavailable.
Climate risks
Neighborhood: Central Park
Nearby schools
GreatSchools rating
No schools nearby
We couldn't find any schools near this home.

Similar homes
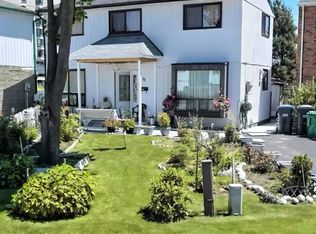
- C$699,9994 bd2 ba-- sqft81 Glenmore Cres, Brampton, ON L6S 1H9For Sale
 MLS ID #W13699422, Royal LePage Real Estate Associates. TRREB
 - C$679,9004 bd2 ba-- sqft37 Salisbury Cir, Brampton, ON L6V 2Z4For Sale
 MLS ID #W13700132, ROYAL LEPAGE MEADOWTOWNE REALTY. TRREB
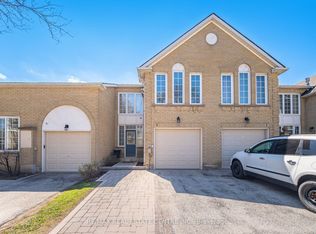
 - C$669,0003 bd2 ba-- sqft21 Finchgate Blvd, Brampton, ON L6T 3H7For Sale
 MLS ID #W13665386, RE/MAX REALTY SERVICES INC.. TRREB
 - C$599,0004 bd2 ba-- sqft13 Gold Pine Ct, Brampton, ON L6S 2K6For Sale
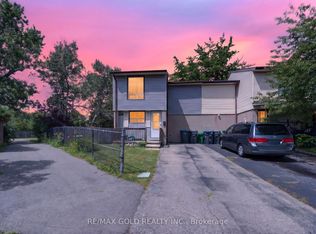 MLS ID #W13596812, RE/MAX GOLD REALTY INC.. TRREB
