Must See! This gorgeous detached 3+2 bedroom home is an exceptional opportunity nestled in a high-demand location right on the border of Mississauga and Brampton. Extensively renovated in 2021, the property boasts premium upgrades throughout, including a modern chef's kitchen with sleek quartz countertops, brand-new flooring, and a sun-drenched sunroom overlooking a massive backyard with serene views of an open hill. The versatile layout features a professionally finished basement with a separate side entrance, offering excellent potential for extended family or rental income. Complete with a private garage and major mechanical updates including a new furnace and AC (2021), this turnkey residence is perfectly situated minutes from Sheridan College, major shopping, and quick access to Highways 401, 407, and 410.
For sale
C$879,000
22 Kesteven Cres, Brampton, ON L6W 4E1
5beds
3baths
Single Family Residence
Built in ----
3,787 Square Feet Lot
$-- Zestimate®
C$--/sqft
C$-- HOA
What's special
Sleek quartz countertopsBrand-new flooringSun-drenched sunroomMassive backyardProfessionally finished basementSeparate side entrancePrivate garage
- 64 days |
- 3 |
- 0 |
Zillow last checked:
Listing updated:
Listed by:
HOMELIFE/MIRACLE REALTY LTD
Source: TRREB,MLS®#: W13095276 Originating MLS®#: Toronto Regional Real Estate Board
Originating MLS®#: Toronto Regional Real Estate BoardFacts & features
Interior
Bedrooms & bathrooms
- Bedrooms: 5
- Bathrooms: 3
Primary bedroom
- Level: Second
- Dimensions: 3.35 x 4.26
Bedroom
- Level: Basement
- Dimensions: 2.74 x 5.45
Bedroom 2
- Level: Second
- Dimensions: 2.74 x 3.65
Bedroom 3
- Level: Second
- Dimensions: 2.74 x 3.65
Dining room
- Level: Main
- Dimensions: 4.26 x 6.09
Kitchen
- Level: Main
- Dimensions: 5.18 x 7.92
Living room
- Level: Main
- Dimensions: 4.26 x 6.06
Sunroom
- Level: Main
- Dimensions: 2.74 x 3.35
Heating
- Forced Air, Gas
Cooling
- Central Air
Features
- Other
- Basement: Finished,Separate Entrance
- Has fireplace: No
Interior area
- Living area range: 1100-1500 null
Property
Parking
- Total spaces: 5
- Parking features: Private
- Has garage: Yes
Features
- Stories: 2
- Pool features: None
Lot
- Size: 3,787 Square Feet
Details
- Parcel number: 140290055
Construction
Type & style
- Home type: SingleFamily
- Property subtype: Single Family Residence
Materials
- Brick
- Foundation: Concrete
- Roof: Asphalt Shingle
Utilities & green energy
- Sewer: Sewer
Community & HOA
Location
- Region: Brampton
Financial & listing details
- Annual tax amount: C$5,715
- Date on market: 5/7/2026
HOMELIFE/MIRACLE REALTY LTD
HOMELIFE/MIRACLE REALTY LTD
By pressing Contact Agent, you agree that the real estate professional identified above may call/text you about your search, which may involve use of automated means and pre-recorded/artificial voices. You don't need to consent as a condition of buying any property, goods, or services. Message/data rates may apply. You also agree to our Terms of Use. Zillow does not endorse any real estate professionals. We may share information about your recent and future site activity with your agent to help them understand what you're looking for in a home.
Price history
Price history is unavailable.
Public tax history
Tax history is unavailable.
Climate risks
Neighborhood: Fletcher's Creek South
Nearby schools
GreatSchools rating
No schools nearby
We couldn't find any schools near this home.
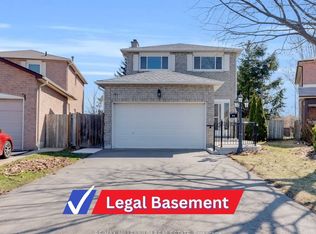
- C$1,189,0005 bd4 ba-- sqft20 Kesteven Cres, Brampton, ON L6W4E1For Sale
- C$1,389,9997 bd4 ba-- sqft32 Plover Pl, Brampton, ON L6W4C4For Sale

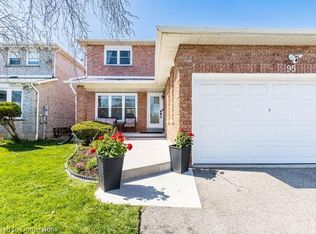
- C$1,080,0006 bd4 ba1.8k sqft95 Havelock Dr, Brampton, ON L6W4C8Sold
- C$--2 bd1 ba1.3k sqft26 Plover Pl #0, Brampton, ON L6W4C5Off Market
- C$999,9006 bd4 ba-- sqft23 Blackmere Cir, Brampton, ON L6W4B6For Sale
- C$429,9003 bd2 ba-- sqft100 County Court Blvd #1604, Brampton, ON L6W3X1For Sale
- C$579,0004 bd2 ba-- sqft100 County Court Blvd #1808, Brampton, ON L6W3X1For Sale
- C$649,0004 bd2 ba-- sqft100 County Court Blvd #1709, Brampton, ON L6W3X1For Sale
Similar homes
- C$919,0004 bd3 ba-- sqft86 Clarence St, Brampton, ON L6W 1S7For Sale
 MLS ID #W13543804, RE/MAX GOLD REALTY INC.. TRREB
 - C$849,9005 bd2 ba-- sqft63 Linkdale Rd, Brampton, ON L6V 3B6For Sale
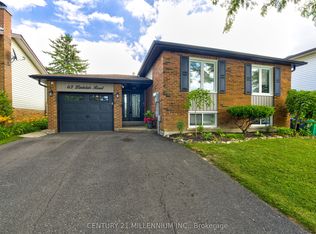 MLS ID #W13542844, CENTURY 21 MILLENNIUM INC.. TRREB
 - C$849,9006 bd4 ba-- sqft23 Judith Cres, Brampton, ON L6S 3J3For Sale
 MLS ID #W13529662, RE/MAX GOLD REALTY INC.. TRREB
 - C$899,0006 bd2 ba-- sqft21 Jersey Ave, Brampton, ON L6W 1L5For Sale
 MLS ID #W13452922, CENTURY 21 ROYALTORS REALTY INC.. TRREB
 - C$699,9994 bd3 ba-- sqft6 Stalbridge Ave, Brampton, ON L6Y 4H1For SaleMLS ID #W13533604, RE/MAX EXCELLENCE REAL ESTATE. TRREB
- C$799,9006 bd5 ba-- sqft8 Fidelia Cres, Brampton, ON L6T 3P8For SaleMLS ID #W13544190, CENTURY 21 PEOPLE`S CHOICE REALTY INC.. TRREB
- C$929,0004 bd4 ba-- sqft5361 Bullrush Dr, Mississauga, ON L5V 2C1For SaleMLS ID #W13546188, WEST-100 METRO VIEW REALTY LTD.. TRREB
- C$859,0005 bd3 ba-- sqft39 Deloraine Dr, Brampton, ON L6T 1T6For SaleMLS ID #W13433576, RE/MAX REALTRON REALTY INC.. TRREB
- C$899,0005 bd4 ba-- sqft11 Commodore Dr, Brampton, ON L6X 0S5For SaleMLS ID #W13492668, PRIME REALTY SPECIALISTS INC.. TRREB
- C$868,0004 bd4 ba-- sqft100 White Tail Cres, Brampton, ON L6Y 5B9For SaleMLS ID #W12849928, RE/MAX REAL ESTATE CENTRE INC.. TRREB
- C$788,9004 bd2 ba-- sqft21 Herkley Dr, Brampton, ON L6V 2E7For SaleMLS ID #W13511488, RE/MAX REALTY SERVICES INC.. TRREB
- C$999,9995 bd4 ba-- sqft5437 Rochelle Way N, Mississauga, ON L5M 6N4For SaleMLS ID #W13546174, RE/MAX HALLMARK REALTY LTD.. TRREB
- C$849,0005 bd3 ba-- sqft240 Simmons Blvd, Brampton, ON L6V 3Y1For SaleMLS ID #W13230670, CENTURY 21 PROPERTY ZONE REALTY INC.. TRREB
- C$829,0005 bd3 ba-- sqft54 Niagara Pl, Brampton, ON L6S 4Y8For SaleMLS ID #W13095458, RE/MAX REALTY ENTERPRISES INC.. TRREB
- C$1,024,9006 bd5 ba-- sqft2 Burnley Pl, Brampton, ON L6Z 2V1For SaleMLS ID #W13528858, TRI-CITY PROFESSIONAL REALTY INC.. TRREB
- C$1,199,9007 bd4 ba-- sqft72 Lockwood Rd, Brampton, ON L6Y 5C6For SaleMLS ID #W13548202, HOMELIFE/MIRACLE REALTY LTD. TRREB
- C$799,9004 bd3 ba-- sqft87 Luella Cres, Brampton, ON L7A 3H5For SaleMLS ID #W13518988, SAVE MAX REAL ESTATE INC.. TRREB
- C$875,0004 bd4 ba-- sqft3020 Pendleton Rd, Mississauga, ON L5N 7C5For SaleMLS ID #W13489054, CENTURY 21 PROPERTY ZONE REALTY INC.. TRREB
- C$999,9004 bd4 ba-- sqft7267 Windbreak Ct, Mississauga, ON L5N 6K6For SaleMLS ID #W13531950, REALTY ONE GROUP FLAGSHIP. TRREB
- C$999,9996 bd4 ba-- sqft62 Atkins Cir, Brampton, ON L6X 4B5For SaleMLS ID #W13231568, RE/MAX EXCELLENCE REAL ESTATE. TRREB
Nearby cities
Nearby neighborhoods
Nearby zip codes
Other Brampton Topics
