BRAND-NEW MODERN RESIDENCE-COMING FALL 2026! Secure early-bird pricing on this custom home currently under construction fining stage, overlooking the park and steps from Lake Ontario in New Toronto.Thoughtfully designed with clean architectural lines and clad in premium Spanish brick, this contemporary residence combines elevated design with the warmth and character of a quiet, tree-lined neighbourhood.Inside, 3+1 bedrooms and 5 bathrooms provide generous living space across multiple levels. Rich hardwood flooring, abundant natural light and carefully selected modern finishes create a refined yet comfortable interior designed for everyday family living and entertaining.The fully finished walkout lower level adds exceptional flexibility, featuring heated polished-concrete floors, a fourth bedroom, kitchen rough-in and direct backyard access. Its thoughtful layout offers excellent potential for an in-law or nanny suite, extended-family living, or future secondary-suite/income use.Just steps from Lake Ontario, the waterfront trail, parks and green space, with convenient access to transit, schools and everyday amenities, this is a rare opportunity to enjoy peaceful lakeside living while remaining connected to the city.Anticipated completion Fall 2026. Secure today's early-bird pricing and the opportunity to own a brand-new custom home in one of New Toronto's most desirable lakeside pockets.
New construction
C$2,099,000
16 12th St, Toronto, ON M8V 4E2
4beds
5baths
Single Family Residence
Built in ----
2,750 Square Feet Lot
$-- Zestimate®
C$--/sqft
C$-- HOA
What's special
Overlooking the parkSteps from lake ontarioClean architectural linesQuiet tree-lined neighbourhoodRich hardwood flooringAbundant natural lightCarefully selected modern finishes
- 2 days
- 7
- 0
Zillow last checked:
Listing updated:
Listed by:
FOREST HILL REAL ESTATE INC.
Source: TRREB,MLS®#: W13742432 Originating MLS®#: Toronto Regional Real Estate Board
Originating MLS®#: Toronto Regional Real Estate BoardFacts & features
Interior
Bedrooms & bathrooms
- Bedrooms: 4
- Bathrooms: 5
Primary bedroom
- Level: Second
- Dimensions: 4.91 x 3.6
Bedroom
- Level: Basement
- Dimensions: 3.57 x 3.29
Bedroom 2
- Level: Second
- Dimensions: 4.57 x 3.66
Bedroom 3
- Level: Second
- Dimensions: 4.72 x 3.51
Dining room
- Level: Main
- Dimensions: 5.62 x 3.6
Kitchen
- Level: Main
- Dimensions: 6.01 x 3.63
Living room
- Level: Basement
- Dimensions: 5.21 x 4.94
Living room
- Level: Main
- Dimensions: 5.91 x 5.79
Heating
- Forced Air, Gas
Cooling
- Central Air
Features
- In-Law Capability
- Basement: Finished with Walk-Out
- Has fireplace: No
Interior area
- Living area range: 2000-2500 null
Property
Parking
- Total spaces: 2
- Parking features: Garage
- Has garage: Yes
Features
- Stories: 2
- Patio & porch: Deck
- Pool features: None
- Water view: Partially Obstructive
- On waterfront: Yes
- Waterfront features: WaterfrontCommunity, Lake
- Body of water: Lake Ontario
Lot
- Size: 2,750 Square Feet
- Features: Park, Waterfront, Rectangular Lot
Details
- Parcel number: 076100544
Construction
Type & style
- Home type: SingleFamily
- Property subtype: Single Family Residence
Materials
- Brick Front, Stucco (Plaster)
- Foundation: Concrete
- Roof: Flat
Condition
- New construction: Yes
Utilities & green energy
- Sewer: Sewer
Community & HOA
Community
- Security: Smoke Detector(s)
Location
- Region: Toronto
Financial & listing details
- Date on market: 9/3/2026
Price history
Price history is unavailable.
Public tax history
Tax history is unavailable.
Climate risks
Neighborhood: New Toronto
Nearby schools
GreatSchools rating
No schools nearby
We couldn't find any schools near this home.

Similar homes
- C$2,195,0004 bd5 ba-- sqft11 Park Blvd, Toronto, ON M8W 1G3New Construction
 MLS ID #W13738880, ROYAL LEPAGE MAXIMUM REALTY. TRREB
 - C$2,099,0003 bd4 ba1.9k sqft44 13th St, Toronto, ON M8V 3H4For Sale
 MLS ID #40857934, Matthew Regan, Salesperson, RE/MAX Escarpment Realty Inc.. ITSO
 - C$2,380,0005 bd5 ba-- sqft38 Uno Dr, Toronto, ON M8Z 3N8For Sale
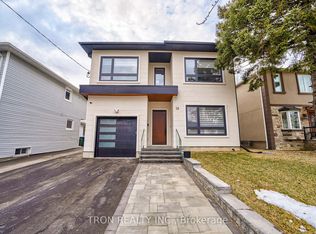 MLS ID #W13748178, TRON REALTY INC.. TRREB
 - C$2,649,0005 bd6 ba-- sqft38 31st St, Toronto, ON M8W 3E9For Sale
 MLS ID #W13747614, FOREST HILL REAL ESTATE INC.. TRREB
