A sophisticated blend of timeless design and modern functionality, this extensively renovated residence offers approximately 3,000 sq.ft. of impeccably finished living space in one of Mississauga's most desirable family neighbourhoods.Thoughtfully reimagined with exceptional attention to detail, every space has been curated to deliver both everyday comfort and elevated entertaining.The main level showcases an open-concept layout enhanced by engineered hardwood flooring, recessed pot lighting, and an abundance of natural light.At the heart of the home is a beautifully appointed eat-in kitchen featuring quartz countertops, extensive cabinetry, premium finishes, and seamless flow into the principal living and dining spaces-creating an inviting setting for family gatherings and entertaining.The upper level offers four generously proportioned bedrooms, including a spacious primary retreat, complemented by beautifully renovated bathrooms designed with clean lines and timeless finishes.In total,the home features four fully updated bathrooms, delivering exceptional functionality for growing families.The professionally renovated lower level,completed in 2025, expands the home's living space with impressive 8-foot ceilings,a spacious recreation area, an additional bedroom, and a spa-inspired full bathroom-ideal for extended family,guests,a home office, or multigenerational living.Outside, the property offers excellent curb appeal, a double-car garage, and a private driveway with ample parking.Every renovation has been thoughtfully executed, creating a truly turnkey residence that blends quality craftsmanship with enduring style.Ideally positioned just minutes from Highway 401,Downtown Streetsville, Heartland Town Centre,Credit Valley Hospital, exceptional schools, parks,trails,shopping, and everyday amenities,this is a rare opportunity to acquire a fully renovated family home where timeless design,thoughtful functionality,and an exceptional location come together seamlessly.
For sale
C$999,888
1491 Evenside Cres, Mississauga, ON L5M 3Y3
5beds
4baths
Single Family Residence
Built in ----
3,558 Square Feet Lot
$-- Zestimate®
C$--/sqft
C$-- HOA
What's special
Open-concept layoutEngineered hardwood flooringRecessed pot lightingAbundance of natural lightBeautifully appointed eat-in kitchenQuartz countertopsExtensive cabinetry
- 5 days |
- 52 |
- 4 |
Zillow last checked:
Listing updated:
Listed by:
REAL BROKER ONTARIO LTD.
Source: TRREB,MLS®#: W13546144 Originating MLS®#: Toronto Regional Real Estate Board
Originating MLS®#: Toronto Regional Real Estate BoardFacts & features
Interior
Bedrooms & bathrooms
- Bedrooms: 5
- Bathrooms: 4
Primary bedroom
- Description: Primary Bedroom
- Level: Second
- Area: 22.65 Square Meters
- Area source: Other
- Dimensions: 4.82 x 4.70
Bedroom
- Description: Bedroom 2
- Level: Second
- Area: 12.38 Square Meters
- Area source: Other
- Dimensions: 4.10 x 3.02
Bedroom
- Description: Bedroom 4
- Level: Second
- Area: 19.62 Square Meters
- Area source: Other
- Dimensions: 5.36 x 3.66
Bedroom
- Description: Bedroom 3
- Level: Second
- Area: 12.49 Square Meters
- Area source: Other
- Dimensions: 4.11 x 3.04
Bedroom
- Level: Basement
- Dimensions: 3.48 x 3.12
Dining room
- Description: Dining Room
- Level: Main
- Area: 10.74 Square Meters
- Area source: Other
- Dimensions: 3.40 x 3.16
Family room
- Description: Family Room
- Level: Main
- Area: 15.9 Square Meters
- Area source: Other
- Dimensions: 4.24 x 3.75
Foyer
- Level: Main
- Dimensions: 2.48 x 6.03
Kitchen
- Description: Kitchen
- Level: Main
- Area: 10.8 Square Meters
- Area source: Other
- Dimensions: 3.00 x 3.60
Laundry
- Level: Basement
- Dimensions: 0.95 x 2.38
Living room
- Description: Living Room
- Level: Main
- Area: 12.42 Square Meters
- Area source: Other
- Dimensions: 4.24 x 2.93
Other
- Level: Basement
- Dimensions: 4.37 x 2.47
Other
- Level: Basement
- Dimensions: 2.63 x 1.75
Recreation
- Level: Basement
- Dimensions: 6.22 x 7.15
Heating
- Forced Air, Gas
Cooling
- Central Air
Features
- Other
- Basement: Finished
- Has fireplace: Yes
Interior area
- Living area range: 2000-2500 null
Video & virtual tour
Property
Parking
- Total spaces: 6
- Parking features: Private
- Has attached garage: Yes
Features
- Stories: 2
- Pool features: None
Lot
- Size: 3,558 Square Feet
- Features: Hospital, Park, Place Of Worship, Public Transit, School
Details
- Parcel number: 131980387
Construction
Type & style
- Home type: SingleFamily
- Property subtype: Single Family Residence
Materials
- Aluminum Siding, Brick
- Foundation: Brick
- Roof: Asphalt Shingle
Utilities & green energy
- Sewer: Sewer
Community & HOA
Location
- Region: Mississauga
Financial & listing details
- Annual tax amount: C$6,679
- Date on market: 7/9/2026
REAL BROKER ONTARIO LTD.
REAL BROKER ONTARIO LTD.
By pressing Contact Agent, you agree that the real estate professional identified above may call/text you about your search, which may involve use of automated means and pre-recorded/artificial voices. You don't need to consent as a condition of buying any property, goods, or services. Message/data rates may apply. You also agree to our Terms of Use. Zillow does not endorse any real estate professionals. We may share information about your recent and future site activity with your agent to help them understand what you're looking for in a home.
Price history
Price history is unavailable.
Public tax history
Tax history is unavailable.
Climate risks
Neighborhood: East Credit
Nearby schools
GreatSchools rating
No schools nearby
We couldn't find any schools near this home.
- C$--3 bd3 ba-- sqft1484 Torrington Dr UNIT 62, Mississauga, ON L5V1Y2Off Market
- C$--1 bd1 ba700 sqft1671 Moongate Cres #2, Mississauga, ON L5M4T2Off Market
- C$--2 bd1 ba1.3k sqft1687 Moongate Cres #2, Mississauga, ON L5M4S8Off Market

- C$1,631,0006 bd4 ba3k sqft1594 Stillriver Cres, Mississauga, ON L5M3X1Sold

- C$1,428,0006 bd4 ba-- sqft1684 Moongate Cres, Mississauga, ON L5M4S9For Sale
- C$--2 bd1 ba1k sqft1613 Stillriver Cres #2, Mississauga, ON L5M3X2Off Market
- C$1,7502 bd1 ba-- sqft1618 Mistburn Ct #2, Mississauga, ON L5M3X3For Rent
- C$--2 bd1 ba1.3k sqft1490 Stillriver Cres #2, Mississauga, ON L5M3V5Off Market
Similar homes
- C$999,0003 bd4 ba-- sqft177 Surbray Grv, Mississauga, ON L5B 2E2For Sale
 MLS ID #W13543670, RE/MAX REAL ESTATE CENTRE INC.. TRREB
 - C$899,0004 bd4 ba-- sqft3252 Sunlight St, Mississauga, ON L5M 0G7For Sale
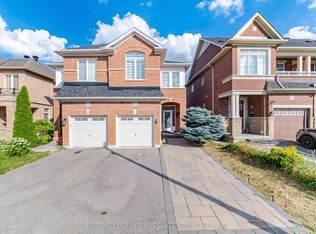 MLS ID #W13551374, CENTURY 21 BEST SELLERS LTD.. TRREB
 - C$959,0004 bd3 ba-- sqft6906 Avila Rd, Mississauga, ON L5N 1S1For Sale
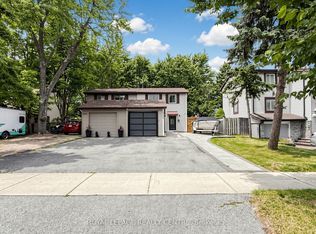 MLS ID #W13504086, ROYAL LEPAGE REALTY CENTRE. TRREB
 - C$995,0003 bd3 ba-- sqft6755 Segovia Rd, Mississauga, ON L5N 1P1For Sale
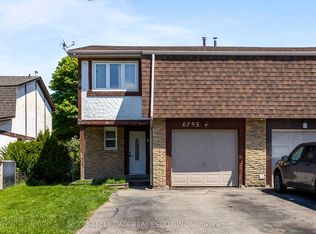 MLS ID #W13238750, SAM MCDADI REAL ESTATE INC.. TRREB
 - C$1,099,9996 bd4 ba-- sqft2911 Tradewind Dr, Mississauga, ON L5N 6L2For SaleMLS ID #W13485930, RE/MAX GOLD REALTY INC.. TRREB
- C$799,0004 bd4 ba-- sqft833 Scollard Ct #123, Mississauga, ON L5V 2B4For SaleMLS ID #W13545400, ROYAL LEPAGE SIGNATURE REALTY. TRREB
- C$1,099,0005 bd4 ba-- sqft3935 Skyview St, Mississauga, ON L5M 8A2For SaleMLS ID #W13150156, REAL BROKER ONTARIO LTD.. TRREB
- C$1,150,0003 bd3 ba-- sqft1169 Barnswallow Ct, Mississauga, ON L5V 2J6For SaleMLS ID #W13123316, RE/MAX REALTY SPECIALISTS INC.. TRREB
- C$1,365,0004 bd4 ba-- sqft901 Knotty Pine Grv, Mississauga, ON L5W 1J9For SaleMLS ID #W13560848, ROYAL LEPAGE SIGNATURE REALTY. TRREB
- C$1,099,0004 bd4 ba-- sqft1629 Dewberry Cres, Mississauga, ON L4W 3B6For SaleMLS ID #W13519778, SUTTON GROUP OLD MILL REALTY INC.. TRREB
- C$989,9003 bd4 ba-- sqft481 Cedar Hedge Rd, Milton, ON L9T 5K2For SaleMLS ID #W13558112, HOMELIFE SILVERCITY REALTY INC.. TRREB
- C$1,099,9006 bd2 ba-- sqft94 Eringate Dr, Toronto, ON M9C 3Z6For SaleMLS ID #W13548092, RE/MAX REALTY SPECIALISTS INC.. TRREB
- C$965,0004 bd3 ba-- sqft3091 Joel Kerbel Pl, Mississauga, ON L4Y 0B1For SaleMLS ID #W13533532, HOMELIFE SUPERSTARS REAL ESTATE LIMITED. TRREB
- C$1,150,0005 bd3 ba-- sqft6348 Atherly Cres, Mississauga, ON L5N 2J2For SaleMLS ID #W13188826, RE/MAX REAL ESTATE CENTRE INC.. TRREB
- C$799,9995 bd2 ba-- sqft2498 Mainroyal St S, Mississauga, ON L5L 1C9For SaleMLS ID #W13487926, ROYAL LEPAGE SIGNATURE REALTY. TRREB
- C$899,0003 bd3 ba-- sqft3084 Kilbride Cres, Mississauga, ON L5N 3C3For SaleMLS ID #W13436390, Royal LePage Real Estate Associates. TRREB
- C$860,0003 bd3 ba-- sqft3056 Pendleton Rd, Mississauga, ON L5N 7C6For SaleMLS ID #W13493880, RE/MAX REALTY SPECIALISTS INC.. TRREB
- C$1,429,0006 bd5 ba-- sqft5214 Sundial Ct, Mississauga, ON L5R 2S8For SaleMLS ID #W13533334, SHAHID KHAWAJA REAL ESTATE INC.. TRREB
- C$999,9996 bd4 ba-- sqft39 Colchester Ave, Brampton, ON L6Z 3S7For SaleMLS ID #W13513298, TEAM PANAG REAL ESTATE INC.. TRREB
- C$1,095,0003 bd2 ba-- sqft1924 Balsam Ave, Mississauga, ON L5J 1L2For SaleMLS ID #W13532328, Royal LePage Real Estate Associates. TRREB
