Welcome to this stunning semi-detached home in the highly sought-after Churchill Meadows community. Nestled on a serene, family-friendly street, this bright and beautifully maintained property offers approximately 3,000 square feet of thoughtfully designed living space with 4 spacious bedrooms and 4 bathrooms. Step inside to a grand foyer with tiled flooring. The main floor features an open-concept layout with rich hardwood floors, pot lights, and smooth ceilings throughout. The gourmet kitchen is a chef's dream, featuring granite countertops, extended cabinetry, wall pantry, stainless steel appliances, an undermount sink, and a backsplash. It overlooks the warm and inviting family room, which has a gas fireplace. The oak staircase leads you upstairs where you'll find generously sized bedrooms including a serene primary suite with a walk-in closet and spa-like ensuite featuring double sinks, a shower, and soaker tub. Convenient second-floor laundry and central vacuum make daily living effortless. The fully finished basement offers incredible versatility with an additional living space, in-law suite and income-generating potential. Outside, enjoy a private oasis with a spacious interlocking stone patio, a large covered pergola perfect for entertaining, thoughtful landscaping, privacy fencing and excellent storage. Located in a prime Mississauga neighbourhood, you're walking distance to top-rated schools like Erin Centre Middle School and Stephen Lewis Secondary, parks including McLeod and McCarron, the Churchill Meadows Community Centre, grocery stores, restaurants, and transit. You're also just minutes to Credit Valley Hospital, GO Station, major highways 403, 401, 407, and shopping at Ridgeway Plaza, Erin Mills Town Centre, Walmart, and Square One. This move-in ready home has been lovingly upgraded with premium finishes and is perfect for growing families. Don't miss your chance to call this gem home!
For sale
C$1,099,000
3935 Skyview St, Mississauga, ON L5M 8A2
5beds
4baths
Single Family Residence
Built in ----
2,632 Square Feet Lot
$-- Zestimate®
C$--/sqft
C$-- HOA
What's special
Serene family-friendly streetOpen-concept layoutRich hardwood floorsPot lightsSmooth ceilings throughoutGourmet kitchenGranite countertops
- 52 days |
- 26 |
- 0 |
Zillow last checked:
Listing updated:
Listed by:
REAL BROKER ONTARIO LTD.
Source: TRREB,MLS®#: W13150156 Originating MLS®#: Toronto Regional Real Estate Board
Originating MLS®#: Toronto Regional Real Estate BoardFacts & features
Interior
Bedrooms & bathrooms
- Bedrooms: 5
- Bathrooms: 4
Primary bedroom
- Description: Primary Bedroom
- Level: Second
- Area: 27.24 Square Meters
- Area source: Other
- Dimensions: 5.64 x 4.83
Bedroom 2
- Description: Bedroom 2
- Level: Second
- Area: 10.52 Square Meters
- Area source: Other
- Dimensions: 3.45 x 3.05
Bedroom 3
- Description: Bedroom 3
- Level: Second
- Area: 16.84 Square Meters
- Area source: Other
- Dimensions: 4.88 x 3.45
Bedroom 4
- Description: Bedroom 4
- Level: Second
- Area: 10.52 Square Meters
- Area source: Other
- Dimensions: 3.45 x 3.05
Breakfast
- Description: Breakfast
- Level: Main
- Area: 9.44 Square Meters
- Area source: Other
- Dimensions: 3.20 x 2.95
Dining room
- Description: Dining Room
- Level: Main
- Area: 34.4 Square Meters
- Area source: Other
- Dimensions: 6.10 x 5.64
Family room
- Description: Family Room
- Level: Main
- Area: 17.2 Square Meters
- Area source: Other
- Dimensions: 3.05 x 5.64
Kitchen
- Description: Kitchen
- Level: Main
- Area: 7.2 Square Meters
- Area source: Other
- Dimensions: 2.95 x 2.44
Living room
- Description: Living Room
- Level: Main
- Area: 34.4 Square Meters
- Area source: Other
- Dimensions: 6.10 x 5.64
Office
- Description: Office
- Level: Basement
- Area: 9.3 Square Meters
- Area source: Other
- Dimensions: 3.05 x 3.05
Recreation
- Description: Recreation
- Level: Basement
- Area: 51.55 Square Meters
- Area source: Other
- Dimensions: 9.14 x 5.64
Heating
- Forced Air, Gas
Cooling
- Central Air
Features
- Storage, Central Vacuum
- Basement: Finished
- Has fireplace: Yes
Interior area
- Living area range: 2000-2500 null
Video & virtual tour
Property
Parking
- Total spaces: 2
- Parking features: Private, Garage Door Opener
- Has attached garage: Yes
Features
- Stories: 2
- Pool features: None
Lot
- Size: 2,632 Square Feet
- Features: Fenced Yard, Hospital, Park, Public Transit, School
Details
- Parcel number: 143601950
Construction
Type & style
- Home type: SingleFamily
- Property subtype: Single Family Residence
- Attached to another structure: Yes
Materials
- Brick
- Foundation: Unknown
- Roof: Asphalt Shingle
Utilities & green energy
- Sewer: Sewer
Community & HOA
Location
- Region: Mississauga
Financial & listing details
- Annual tax amount: C$6,627
- Date on market: 5/20/2026
REAL BROKER ONTARIO LTD.
REAL BROKER ONTARIO LTD.
By pressing Contact Agent, you agree that the real estate professional identified above may call/text you about your search, which may involve use of automated means and pre-recorded/artificial voices. You don't need to consent as a condition of buying any property, goods, or services. Message/data rates may apply. You also agree to our Terms of Use. Zillow does not endorse any real estate professionals. We may share information about your recent and future site activity with your agent to help them understand what you're looking for in a home.
Price history
Price history is unavailable.
Public tax history
Tax history is unavailable.
Climate risks
Neighborhood: Churchill Meadows
Nearby schools
GreatSchools rating
No schools nearby
We couldn't find any schools near this home.
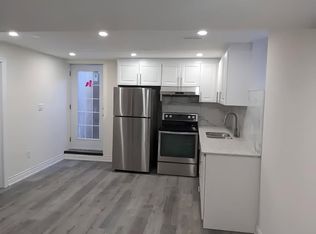
- C$--2 bd1 ba700 sqft3914 Candlelight Dr, Mississauga, ON L5M8B3Off Market
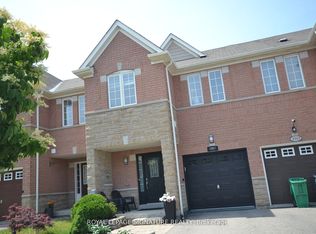
- C$3,5004 bd3 ba-- sqft3967 Stardust Dr, Mississauga, ON L5M8A6For Rent
- C$1,399,0005 bd4 ba-- sqft5113 Celebration Dr, Mississauga, ON L5M8B3For Sale

- C$---- bd-- ba-- sqft3962 Stardust Dr, Mississauga, ON L5M8A5Off Market
- C$--7 bd5 ba4.3k sqft5150 Doubletree Dr, Mississauga, ON L5M8B2Off Market
- C$948,0003 bd3 ba-- sqft3974 Stardust Dr, Mississauga, ON L5M8A5For Sale
- C$1,5902 bd1 ba-- sqft3914 Stardust Dr, Mississauga, ON L5M8A6For Rent
- C$888,0003 bd3 ba-- sqft3769 Nightstar Dr, Mississauga, ON L5M8A5For Sale
Similar homes
- C$1,125,0004 bd4 ba-- sqft3948 Deepwood Hts, Mississauga, ON L5M 6L9For Sale
 MLS ID #W13544910, HOMELIFE MAPLE LEAF REALTY LTD.. TRREB
 - C$969,0004 bd4 ba-- sqft3555 Eglinton Ave W, Mississauga, ON L5M 7T3For Sale
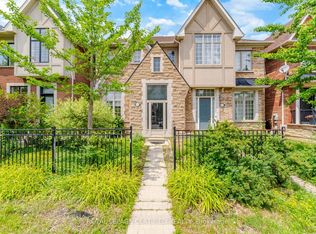 MLS ID #W13550380, ROYAL LEPAGE CERTIFIED REALTY. TRREB
 - C$999,8885 bd4 ba-- sqft1491 Evenside Cres, Mississauga, ON L5M 3Y3For Sale
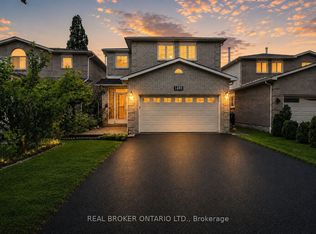 MLS ID #W13546144, REAL BROKER ONTARIO LTD.. TRREB
 - C$1,134,9004 bd4 ba-- sqft3926 Hazelridge Rd, Mississauga, ON L5N 6Z4For Sale
 MLS ID #W13541476, NU STREAM REALTY (TORONTO) INC.. TRREB
 - C$1,329,0006 bd4 ba-- sqft3852 Brinwood Gate, Mississauga, ON L5M 7H2For SaleMLS ID #W13548918, HOMELIFE/MIRACLE REALTY LTD. TRREB
- C$999,0005 bd5 ba-- sqft3252 Laburnum Cres, Mississauga, ON L5N 7M3For SaleMLS ID #W13526410, ROYAL LEPAGE SIGNATURE REALTY. TRREB
- C$999,9004 bd3 ba-- sqft3085 Doyle St, Mississauga, ON L5M 0N2For SaleMLS ID #W13169810, RE/MAX REAL ESTATE CENTRE INC.. TRREB
- C$1,228,0006 bd4 ba-- sqft3850 Forest Bluff Cres, Mississauga, ON L5N 7V1For SaleMLS ID #W13158988, RE/MAX REALTY SPECIALISTS INC.. TRREB
- C$899,9004 bd3 ba-- sqft7093 Black Walnut Trl, Mississauga, ON L5N 7N6For SaleMLS ID #W13531154, SAGE REAL ESTATE LIMITED. TRREB
- C$999,0003 bd4 ba-- sqft177 Surbray Grv, Mississauga, ON L5B 2E2For SaleMLS ID #W13543670, RE/MAX REAL ESTATE CENTRE INC.. TRREB
- C$999,9995 bd4 ba-- sqft490 Orange Walk Cres, Mississauga, ON L5R 0A5For SaleMLS ID #W13518696, ROYAL LEPAGE TERREQUITY REALTY. TRREB
- C$949,8983 bd2 ba-- sqft1804 Princelea Pl, Mississauga, ON L5M 3R8For SaleMLS ID #W13535514, REAL BROKER ONTARIO LTD.. TRREB
- C$1,149,0003 bd3 ba-- sqft6884 Edenwood Dr, Mississauga, ON L5N 4V6For SaleMLS ID #W13121988, RE/MAX REAL ESTATE CENTRE INC.. TRREB
- C$1,139,9005 bd4 ba-- sqft27 Milfoil St, Halton Hills, ON L7G 6M5For SaleMLS ID #W13549330, RE/MAX REAL ESTATE CENTRE INC.. TRREB
- C$899,0004 bd4 ba-- sqft641 Marley Cres, Milton, ON L9T 5V2For SaleMLS ID #W13536564, RE/MAX HALLMARK REALTY LTD.. TRREB
- C$1,388,0004 bd4 ba-- sqft3225 Escada Dr, Mississauga, ON L5M 7V6For SaleMLS ID #W13070250, RE/MAX REALTY SPECIALISTS INC.. TRREB
- C$1,050,0005 bd4 ba-- sqft32 Ness Rd, Brampton, ON L6Y 5N9For SaleMLS ID #W13217762, RE/MAX GOLD REALTY INC.. TRREB
- C$1,199,9007 bd4 ba-- sqft72 Lockwood Rd, Brampton, ON L6Y 5C6For SaleMLS ID #W13548202, HOMELIFE/MIRACLE REALTY LTD. TRREB
- C$998,8004 bd4 ba-- sqft5859 Chalfont Cres, Mississauga, ON L5M 6K4For SaleMLS ID #W13162338, HOMEPRIDE 2000 REALTY LTD.. TRREB
- C$1,249,0006 bd4 ba-- sqft5981 Couples St, Mississauga, ON L5V 2Z5For SaleMLS ID #W13445716, RE/MAX REAL ESTATE CENTRE INC.. TRREB
Nearby cities
Nearby neighborhoods
Nearby zip codes
Other Mississauga Topics
