Welcome To 3 Marvin Ave Oakville - 2025 Built - Rare Find Property, 5400 sqft FreeHold Live & Work Unit, Own a Commercial Space as well as Residential under one roof, Prime Corner Location, High Demand Area, Run Any Kind Of Business or Lease Out For Extra Income, Don't Miss This Opportunity, Main Floor Commercial Space has been rented to 2 different tenants , one is dry clean business and other is tutoring business, commercial space is fully professionally finished with glass walls & doors, Corner unit Extra Large Size windows for lots of natural light, Commercial Space On Main floor with Having 2 Separate Apartments Above, Both Residential Apartments are 4 - 4 Bedroom Each, All Upgraded With Granite counter tops , stainless steel appliances , 2 Kitchens, 3 car Garages Plus All Units Has their own private Driveways, Both residential units has 2 - 2 balconies each, Plenty of car parking, Access to residential Apartments from commercial space, Oak Stairs, Hardwood Floors, Open Concept, Access to garage from commercial space and residential, property offering a versatile opportunity for both investors and end-users, The main level features a well-positioned commercial space with strong visibility and a functional layout suitable for a variety of business uses, The property supports multiple income streams, making it a strong investment with potential for stable cash flow, Property Located In High Density Residential Area Plus Much More Development upcoming in the area, Its flexible configuration allows for owner-occupancy, rental income, or a combination of both. Situated in a high-demand area with great exposure, accessibility, close to all amenities parks, schools, hwys & much more.
For sale
C$2,899,900
3 Marvin Ave, Oakville, ON L6H 0Z6
8beds
7baths
Single Family Residence
Built in ----
9,860 Square Feet Lot
$-- Zestimate®
C$--/sqft
C$-- HOA
What's special
Prime corner locationStainless steel appliancesPlenty of car parkingOak stairsHardwood floorsOpen concept
- 52 days |
- 14 |
- 0 |
Zillow last checked:
Listing updated:
Listed by:
RE/MAX REAL ESTATE CENTRE INC.
Source: TRREB,MLS®#: W13440402 Originating MLS®#: Toronto Regional Real Estate Board
Originating MLS®#: Toronto Regional Real Estate BoardFacts & features
Interior
Bedrooms & bathrooms
- Bedrooms: 8
- Bathrooms: 7
Primary bedroom
- Level: Second
- Dimensions: 0 x 0
Primary bedroom
- Level: Second
- Dimensions: 0 x 0
Bedroom
- Level: Main
- Dimensions: 0 x 0
Bedroom
- Level: Main
- Dimensions: 0 x 0
Bedroom 3
- Level: Second
- Dimensions: 0 x 0
Bedroom 4
- Level: Second
- Dimensions: 0 x 0
Breakfast
- Level: Main
- Dimensions: 0 x 0
Breakfast
- Level: Main
- Dimensions: 0 x 0
Dining room
- Level: Main
- Dimensions: 0 x 0
Dining room
- Level: Main
- Dimensions: 0 x 0
Kitchen
- Level: Main
- Dimensions: 0 x 0
Kitchen
- Level: Main
- Dimensions: 0 x 0
Laundry
- Level: Main
- Dimensions: 0 x 0
Laundry
- Level: Main
- Dimensions: 0 x 0
Living room
- Level: Main
- Dimensions: 0 x 0
Living room
- Level: Main
- Dimensions: 0 x 0
Heating
- Forced Air, Gas
Cooling
- Central Air
Features
- None
Interior area
- Living area range: 5000 + null
Video & virtual tour
Property
Parking
- Total spaces: 7
- Parking features: Garage
- Has garage: Yes
Features
- Stories: 2
- Pool features: None
Lot
- Size: 9,860 Square Feet
Details
- Parcel number: 249297165
Construction
Type & style
- Home type: SingleFamily
- Property subtype: Single Family Residence
Materials
- Brick
- Foundation: Concrete
- Roof: Asphalt Shingle
Community & HOA
Location
- Region: Oakville
Financial & listing details
- Annual tax amount: C$3,672
- Date on market: 6/12/2026
RE/MAX REAL ESTATE CENTRE INC.
RE/MAX REAL ESTATE CENTRE INC.
By pressing Contact Agent, you agree that the real estate professional identified above may call/text you about your search, which may involve use of automated means and pre-recorded/artificial voices. You don't need to consent as a condition of buying any property, goods, or services. Message/data rates may apply. You also agree to our Terms of Use. Zillow does not endorse any real estate professionals. We may share information about your recent and future site activity with your agent to help them understand what you're looking for in a home.
Price history
Price history is unavailable.
Public tax history
Tax history is unavailable.
Climate risks
Neighborhood: Glenorchy
Nearby schools
GreatSchools rating
No schools nearby
We couldn't find any schools near this home.
- C$1,189,0004 bd4 ba2.1k sqft6 Marvin Ave, Oakville, ON L6H0Z8For Sale

- C$3,5004 bd3 ba-- sqft3299 6th Line #3, Oakville, ON L6H0Z6For Rent

- C$969,0003 bd3 ba-- sqft3305 6th Line, Oakville, ON L6H0Z6For Sale
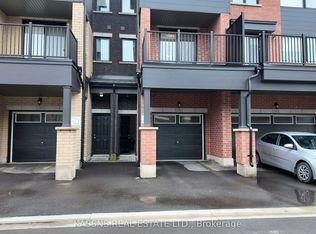
- C$901,0003 bd3 ba1.9k sqft3273 6th Line, Oakville, ON L6H0Z8Sold
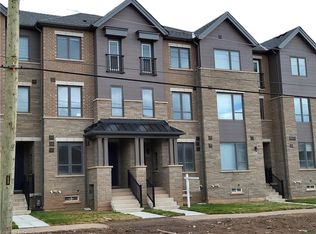
- C$--4 bd3 ba2.2k sqft3253 6th Line, Oakville, ON L6H0V9Off Market
- C$--1 bd1 ba600 sqft3384 Millicent Ave, Oakville, ON L6H0Z5Off Market
- C$--1 bd1 ba700 sqft3400 Millicent Ave #1, Oakville, ON L6H0Z3Off Market
- C$1,520,0004 bd4 ba2.5k sqft34 Carnegie Dr, Oakville, ON L6H0V8Sold
Similar homes
- C$2,549,0005 bd5 ba-- sqft1079 John Laird Cir, Oakville, ON L6H 3R5For Sale
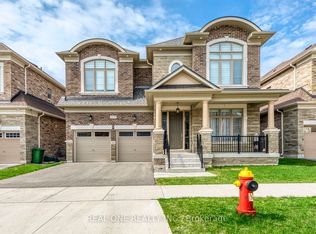 MLS ID #W13412994, REAL ONE REALTY INC.. TRREB
 - C$2,389,0007 bd6 ba-- sqft3251 Harasym Trl, Oakville, ON L6M 5N6New Construction
 MLS ID #W13428608, CENTURY 21 RED STAR REALTY INC.. TRREB
 - C$1,659,0006 bd4 ba-- sqft3314 Mintwood Cir, Oakville, ON L6H 0N6For Sale
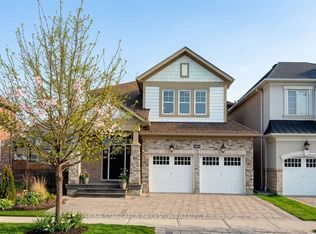 MLS ID #W13508554, HOME STANDARDS BRICKSTONE REALTY. TRREB
 - C$1,899,0005 bd5 ba-- sqft3457 Post Rd, Oakville, ON L6H 0Y9For Sale
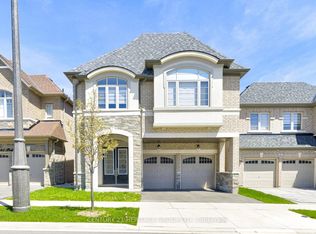 MLS ID #W13053920, CENTURY 21 HERITAGE GROUP LTD.. TRREB
 - C$1,949,0005 bd6 ba-- sqft4039 Eternity Way, Oakville, ON L6H 3R4For SaleMLS ID #W13592784, HOMELIFE MAPLE LEAF REALTY LTD.. TRREB
- C$2,190,9005 bd4 ba-- sqft2522 Lyndhurst Dr, Oakville, ON L6H 7W3For SaleMLS ID #W13609216, SHAHID KHAWAJA REAL ESTATE INC.. TRREB
- C$2,498,0006 bd5 ba-- sqft1173 Bowman Dr, Oakville, ON L6M 2S9For SaleMLS ID #W13089840, ROYAL LEPAGE REAL ESTATE SERVICES LTD.. TRREB
- C$1,899,9995 bd4 ba-- sqft1058 Agram Dr, Oakville, ON L6H 7L6For SaleMLS ID #W13580272, ROYAL LEPAGE FLOWER CITY REALTY. TRREB
- C$1,699,0005 bd4 ba-- sqft489 Ravineview Way, Oakville, ON L6H 6T1For SaleMLS ID #W13448842, CRIMSON ROSE REAL ESTATE INC.. TRREB
- C$1,599,9005 bd4 ba-- sqft2425 Quetico Cres, Oakville, ON L6M 0R4For SaleMLS ID #W13621320, HOMELIFE EXCELSIOR REALTY INC.. TRREB
- C$1,499,0007 bd4 ba-- sqft303 Hickory Cir, Oakville, ON L6H 4V3For SaleMLS ID #W13526682, HOMELIFE SILVERCITY REALTY INC.. TRREB
- C$1,789,0007 bd5 ba-- sqft879 Plum Pl, Milton, ON L9E 1R1For SaleMLS ID #W13627294, HOMELIFE FRONTIER REALTY INC.. TRREB
- C$2,049,0006 bd4 ba-- sqft338 Woodale Ave, Oakville, ON L6K 2N7For SaleMLS ID #W13588766, REMAX YOUR COMMUNITY REALTY. TRREB
- C$1,849,0006 bd6 ba-- sqft1426 Redwing Ct, Oakville, ON L6M 5E6For SaleMLS ID #W13509652, REAL ONE REALTY INC.. TRREB
- C$1,820,0007 bd4 ba-- sqft6150 Bankhead Ct, Mississauga, ON L5V 1L9For SaleMLS ID #W13626694, SHAHID KHAWAJA REAL ESTATE INC.. TRREB
- C$2,128,8006 bd6 ba-- sqft238 Nautical Blvd, Oakville, ON L6L 0B9For SaleMLS ID #W13600808, REAL ONE REALTY INC.. TRREB
- C$1,920,0006 bd3 ba-- sqft494 Chartwell Rd, Oakville, ON L6J 4A5For SaleMLS ID #W12894154, Re/Max Hallmark Realty Ltd.. TRREB
- C$3,390,0005 bd6 ba-- sqft5397 Roanoke Ct, Mississauga, ON L5M 5H9For SaleMLS ID #W13450104, RE/MAX REALTY SPECIALISTS INC.. TRREB
- C$1,699,9006 bd4 ba-- sqft278 Old Orchard Cir, Oakville, ON L6H 4N7For SaleMLS ID #W13419554, HOMELIFE FRONTIER REALTY INC.. TRREB
- C$1,999,9995 bd4 ba-- sqft427 Pinegrove Rd, Oakville, ON L6K 2B6For SaleMLS ID #W12876160, RE/MAX REALTY SPECIALISTS INC.. TRREB
