Welcome to this stunning freehold executive townhome in desirable North Oakville with over $45000 in luxury upgrades.Offering over 2000 sq. ft. of beautifully designed living space,$45000 in luxury upgrades. Offering over 2000 sq. ft. of beautifully designed living space,plus a ready-to-finish basement for extra storage or recreation. This modern home features 4 bedrooms,4 bathrooms,2 Private balconies and a double garage with parking for 4 vehicles. From the moment you walk through the door, youll feel a sense of calm wash over you.The bright, open-concept living and dining area is flooded with natural light from large windows, offering stunning sunrises.Picture yourself sipping your morning coffee as the golden rays fill your space. for added convenience, the family room,breakfast area,and primary bedroom feature automated shades The upgraded gourmet kitchen boasts premium stainless steel appliances,a gas stove, elegant two-tone cabinetry, and modern brass finishes. The high-end quartz countertops extend seamlessly into a full quartz backsplash,while the large waterfall island is the perfect spot for gathering with family and friends. The breakfast area leads to a spacious deck perfect for evening relaxation, weekend BBQs, and intimate gatherings. With a gas line installed, hosting outdoor get-togethers has never been easier.The inviting family room offers a cozy ambiance with a large window and stylish wall-mounted electric fireplace.Additional upgrades include automated shades, modern flooring, custom light fixtures and premium hardware finishes. Located in a prime North Oakville community,this home is just minutes from major highways (403&407),scenic trails, top-rated schools, shops, and restaurants.This is your chance to own a beautifully designed modern home that offers not only style and function but also a true sense of serenity because you deserve a home that feels as good as it looks.
Sold for $1,175,000
C$1,175,000
525 Dundas St E, Oakville, ON L6H 7L3
4beds
2,077sqft
Row/Townhouse, Residential
Built in 2021
1,483 Square Feet Lot
$-- Zestimate®
C$566/sqft
C$4,037 Estimated rent
Home value
Not available
Estimated sales range
Not available
Not available
Owner options
List your home for rent
C$4,037/mo
Rent Zestimate®
Find your next renter with Zillow Rental Manager. Plus, with online applications, you can quickly screen prospective tenants – for free.
C$4,037/mo
Rent Zestimate®
Refinance and save
C$5,080/mo
Est. payment
Refinancing to a lower rate could help reduce your monthly payments and save thousands over the life of the loan.
C$5,080/mo
Est. payment
Explore your selling options
Work with a Zillow partner agent
Leverage their expertise and Zillow's premium Showcase listings to get your home seen by more buyers.
Get startedList with your own agent
Get your home in front of millions of buyers by listing it on Zillow.
Learn how to do itSell it yourself
Take full control of how buyers see your home on Zillow by listing For Sale by Owner (FSBO).
List your homeWhat's special
Double garageLarge windowsAutomated shadesUpgraded gourmet kitchenPremium stainless steel appliancesGas stoveElegant two-tone cabinetry
Zillow last checked:
Listing updated:
Listed by:
Isabel Pinheiro, Broker,
THE AGENCY
Source: ITSO,MLS®#: 40724209Originating MLS®#: Cornerstone Association of REALTORS®
Facts & features
Interior
Bedrooms & bathrooms
- Bedrooms: 4
- Bathrooms: 4
- Full bathrooms: 3
- 1/2 bathrooms: 1
- Main level bathrooms: 1
- Main level bedrooms: 1
Bedroom
- Level: Main
Other
- Features: Walk-in Closet
- Level: Third
Bedroom
- Level: Third
Bedroom
- Level: Third
Bathroom
- Features: 3-Piece
- Level: Main
Bathroom
- Features: 2-Piece
- Level: Second
Bathroom
- Features: 4-Piece
- Level: Third
Other
- Features: 4-Piece
- Level: Third
Dining room
- Level: Second
Foyer
- Level: Main
Kitchen
- Level: Second
Laundry
- Level: Main
Living room
- Level: Second
Heating
- Forced Air, Natural Gas
Cooling
- Central Air
Appliances
- Laundry: Main Level
Features
- Other
- Basement: Full,Unfinished
- Number of fireplaces: 1
- Fireplace features: Electric
Interior area
- Total structure area: 2,077
- Total interior livable area: 2,077 sqft
- Finished area above ground: 2,077
- Finished area below ground: 0
Property
Parking
- Total spaces: 4
- Parking features: Attached Garage, Private Drive Double Wide
- Attached garage spaces: 2
- Uncovered spaces: 2
Features
- Frontage type: South
- Frontage length: 19.69
Lot
- Size: 1,483 Square Feet
- Dimensions: 19.69 x 75.36
- Features: Urban, Major Highway, Public Parking, Public Transit, Schools
Details
- Parcel number: 249301779
- Zoning: H1-DUC sp:34
Construction
Type & style
- Home type: Townhouse
- Architectural style: 3 Storey
- Property subtype: Row/Townhouse, Residential
- Attached to another structure: Yes
Materials
- Brick, Stone
- Foundation: Poured Concrete
- Roof: Asphalt Shing
Condition
- 0-5 Years,New Construction
- New construction: Yes
- Year built: 2021
Utilities & green energy
- Sewer: Sewer (Municipal)
- Water: Municipal-Metered
- Utilities for property: Cable Available, Cell Service, Electricity Connected, Garbage/Sanitary Collection, High Speed Internet Avail, Natural Gas Connected, Recycling Pickup, Street Lights, Phone Available
Community & HOA
HOA
- Services included: Potl, Landscaping, Snow Removal
- HOA fee: C$113 monthly
Location
- Region: Oakville
Financial & listing details
- Price per square foot: C$566/sqft
- Annual tax amount: C$5,101
- Date on market: 5/2/2025
- Inclusions: Other
- Electric utility on property: Yes
Price history
| Date | Event | Price |
|---|---|---|
| 7/15/2025 | Sold | C$1,175,000C$566/sqft |
Source: ITSO #40724209 Report a problem | ||
Public tax history
Tax history is unavailable.
Neighborhood: Joshua's Meadows
Nearby homes
- C$979,0003 bd3 ba-- sqft497 Manhattan Cmn, Oakville, ON L6H3P6For Sale
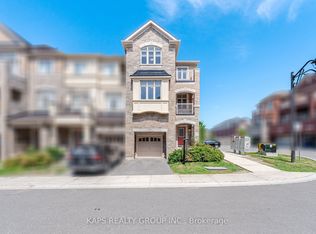
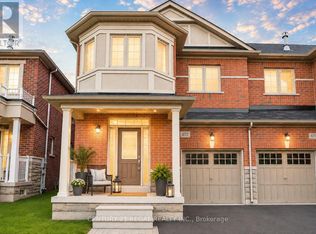
- C$3,9004 bd3 ba-- sqft472 George Ryan Ave, Oakville, ON L6H0S4For Sale
- C$1,150,0004 bd4 ba-- sqft537 Dundas St E, Oakville, ON L6H7L3For Sale

- C$1,450,0004 bd4 ba-- sqft488 George Ryan Ave, Oakville, ON L6H0S5For Sale
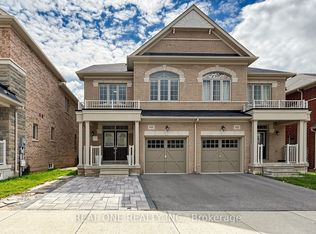
- C$989,0004 bd3 ba-- sqft3034 8th Line, Oakville, ON L6H0S5For Sale
- C$--3 bd2 ba900 sqft3033 8th Line, Oakville, ON L6H7H5Off Market
- C$--2 bd2 ba700 sqft1005 Dundas St E #129, Oakville, ON L6H7E8Off Market
- C$2,9003 bd2 ba-- sqft1005 Dundas St E #238, Oakville, ON L6H7E8For Rent
Nearby schools
GreatSchools rating
No schools nearby
We couldn't find any schools near this home.
Nearby cities
Nearby neighborhoods
Nearby zip codes
Other Oakville Topics
