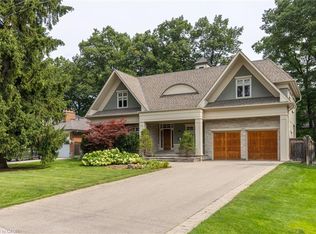
Tucked into a quiet court, this custom modern farmhouse sits on a 66 x 187 ft lot and offers 3,906 sq ft above grade with 4 bedrooms and 5.5 bathrooms, plus a finished walkout basement for approximately 5,500 sq ft of total living space. A custom EPAL front door opens to a double-height foyer with pine stairs and matte black railings, complemented by 10 ft main-floor and 9 ft upper- and basement-level ceilings. The great room features a wall of windows overlooking the pool and gardens, accented by cedar beams. The chef’s kitchen showcases custom Barzotti cabinetry, a porcelain CIOT backsplash, JennAir appliances and an 8-burner range, along with a hidden walk-in pantry, custom built-ins and designer lighting. The primary ensuite features a steam shower, while the finished basement offers a gym, theatre, bar, lounge, gaming area and ample storage. Outdoors, enjoy a heated saltwater pool, turf, irrigation and landscape lighting. Conveniently located near schools, GO Transit, highways and Oakville Place.
For sale
C$3,649,999
1114 Truman Ave, Oakville, ON L6H 1Y8
4beds
3,907sqft
Single Family Residence, Residential
Built in ----
0.28 Acres Lot
$-- Zestimate®
C$934/sqft
C$-- HOA
What's special
Finished walkout basementDouble-height foyerPine stairsMatte black railingsCedar beamsCustom barzotti cabinetryPorcelain ciot backsplash
- 15 hours |
- 33 |
- 0 |
Zillow last checked:
Listing updated:
Listed by:
Erin Holowach, Salesperson,
ComFree
Source: ITSO,MLS®#: 40856636Originating MLS®#: Cornerstone Association of REALTORS®
Facts & features
Interior
Bedrooms & bathrooms
- Bedrooms: 4
- Bathrooms: 6
- Full bathrooms: 5
- 1/2 bathrooms: 1
- Main level bathrooms: 1
Other
- Level: Second
Bedroom
- Level: Second
Bedroom
- Level: Second
Bedroom
- Level: Second
Bathroom
- Features: 2-Piece
- Level: Main
Bathroom
- Features: 3-Piece
- Level: Second
Bathroom
- Features: 3-Piece
- Level: Second
Bathroom
- Features: 3-Piece
- Level: Second
Bathroom
- Features: 3-Piece
- Level: Basement
Other
- Features: 5+ Piece
- Level: Second
Family room
- Level: Main
Kitchen
- Level: Main
Media room
- Level: Main
Office
- Level: Main
Other
- Description: Home Theatre
- Level: Basement
Recreation room
- Level: Basement
Utility room
- Level: Basement
Heating
- Fireplace(s), Forced Air
Cooling
- Central Air
Appliances
- Included: Bar Fridge, Water Softener, Dishwasher, Dryer, Freezer, Gas Oven/Range, Gas Stove, Microwave, Range Hood, Refrigerator, Stove, Washer
- Laundry: In-Suite
Features
- Central Vacuum, Wet Bar
- Windows: Window Coverings
- Basement: Separate Entrance,Walk-Out Access,Full,Finished
- Has fireplace: Yes
- Fireplace features: Electric
Interior area
- Total structure area: 3,907
- Total interior livable area: 3,907 sqft
- Finished area above ground: 3,907
Property
Parking
- Total spaces: 8
- Parking features: Attached Garage, Asphalt, Carport, Private Drive Single Wide
- Attached garage spaces: 2
- Uncovered spaces: 6
Features
- Stories: 2
- Has private pool: Yes
- Pool features: In Ground, Outdoor Pool, Salt Water
- Frontage type: West
- Frontage length: 66.01
Lot
- Size: 0.28 Acres
- Dimensions: 66.01 x 187
- Features: Urban, Rectangular, Cul-De-Sac, Near Golf Course, Schools
Details
- Parcel number: 248810149
- Zoning: RL2
Construction
Type & style
- Home type: SingleFamily
- Property subtype: Single Family Residence, Residential
Materials
- Wood Siding
- Foundation: Concrete Block
- Roof: Asphalt Shing
Condition
- 0-5 Years
- New construction: No
Utilities & green energy
- Sewer: Sewer (Municipal)
- Water: Municipal
Community & HOA
Location
- Region: Oakville
Financial & listing details
- Price per square foot: C$934/sqft
- Annual tax amount: C$18,865
- Date on market: 8/19/2026
- Inclusions: Central Vac, Dishwasher, Dryer, Freezer, Gas Oven/Range, Gas Stove, Microwave, Range Hood, Refrigerator, Stove, Washer, Window Coverings
Price history
| Date | Event | Price |
|---|---|---|
| 8/19/2026 | Listed for sale | C$3,649,999C$934/sqft |
Source: ITSO #40856636 Report a problem | ||
Public tax history
Tax history is unavailable.
Climate risks
Neighborhood: College Park
Nearby schools
GreatSchools rating
No schools nearby
We couldn't find any schools near this home.
- C$1,250,0003 bd2 ba-- sqft1098 Kent Ave, Oakville, ON L6H1Z8For Sale
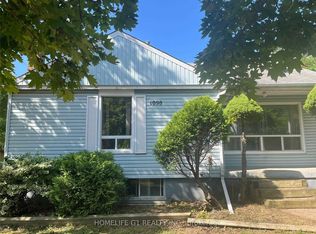
- C$3,5003 bd1 ba-- sqft1065 Bomorda Dr, Oakville, ON L6H1Y3For Rent

- C$1,299,0006 bd5 ba-- sqft3199 6th Line, Oakville, ON L6H1W6New Construction
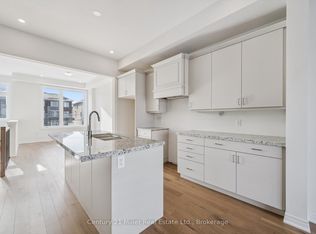
- C$4,3503 bd2 ba-- sqft49 Rayne Ave, Oakville, ON L6H1C1For Rent
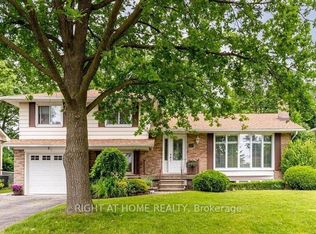
- C$2,099,0004 bd4 ba-- sqft11 Regency Ct, Oakville, ON L6H2P6For Sale
- C$1,149,0004 bd3 ba-- sqft3231 6th Line, Oakville, ON L7A3Z8For Sale
- C$1,199,0005 bd3 ba-- sqft1157 Newton Rd, Oakville, ON L6H2A1For Sale
- C$8001 bd1 ba-- sqft58 Sewell Dr #1, Oakville, ON L6H1C5For Rent
Similar homes
- C$2,999,0004 bd4 ba4.2k sqft1194 Stirling Dr, Oakville, ON L6L 1E6For Sale
 MLS ID #40856761, Sarah Dancula, Salesperson, City Brokerage. ITSO
 - C$3,750,0005 bd4 ba3.3k sqft2076 Glenforest Cres, Oakville, ON L6J 2G4For Sale
 MLS ID #40855646, Peter He, Broker, RE/MAX Hallmark Realty Ltd. ITSO
 - C$2,999,0004 bd6 ba3.2k sqft105 Whittington Pl, Oakville, ON L6K 3W1For Sale
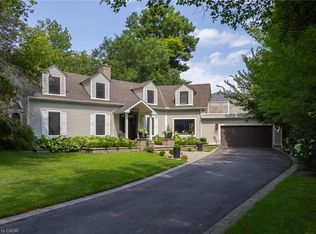 MLS ID #40852645, Alex Irish, Salesperson, RE/MAX Escarpment Realty Inc.. ITSO
 - C$3,788,0005 bd5 ba4.2k sqft411 Wedgewood Dr, Oakville, ON L6J 4S3For Sale
 MLS ID #40856024, Alex Irish, Salesperson, RE/MAX Escarpment Realty Inc.. ITSO
 - C$3,949,0004 bd5 ba3.6k sqft287 Macdonald Rd, Oakville, ON L6J 2A6For SaleMLS ID #40851190, Alex Irish, Salesperson, RE/MAX Escarpment Realty Inc.. ITSO
- C$2,950,0004 bd5 ba4k sqft324 Oakridge Ct, Oakville, ON L6H 5T9For SaleMLS ID #40855885, Christopher Invidiata, Salesperson, RE/MAX Aboutowne Realty Corp.. ITSO
- C$3,890,0004 bd5 ba3.4k sqft153 Cairncroft Rd, Oakville, ON L6J 4L8For SaleMLS ID #40844841, Peter He, Broker, RE/MAX Hallmark Realty Ltd. ITSO
- C$3,739,0005 bd6 ba4.4k sqft1508 Oakhill Dr, Oakville, ON L6J 1Y5For SaleMLS ID #40839869, Peter He, Broker, RE/MAX Hallmark Realty Ltd. ITSO
- C$3,499,0004 bd5 ba3.6k sqft2104 Devon Rd, Oakville, ON L6J 2N2For SaleMLS ID #40839973, Betsy Wang, Broker, RE/MAX Escarpment Realty Inc.. ITSO
- C$3,258,0005 bd7 ba3.4k sqft436 Willis Dr, Oakville, ON L6L 4V5For SaleMLS ID #40853404, Betsy Wang, Broker, RE/MAX Escarpment Realty Inc.. ITSO
- C$3,498,0004 bd5 ba3.5k sqft2458 Meadowood Cres, Oakville, ON L6L 1V6For SaleMLS ID #40848426, Brad Miller, Broker, Century 21 Miller Real Estate Ltd.. ITSO
- C$3,895,0004 bd6 ba3.6k sqft152 3rd Line, Oakville, ON L6L 3Z3For SaleMLS ID #40837663, Christopher Invidiata, Salesperson, RE/MAX Aboutowne Realty Corp.. ITSO
- C$2,849,0004 bd4 ba3.1k sqft1387 Willowdown Rd, Oakville, ON L6L 1X2For SaleMLS ID #40855672, Rina Di Risio, Salesperson, Royal LePage Real Estate Services Ltd.. ITSO
- C$3,790,0004 bd4 ba2.6k sqft338 Macdonald Rd, Oakville, ON L6J 2A6For SaleMLS ID #40802920, Brad Miller, Broker, Century 21 Miller Real Estate Ltd.. ITSO
- C$3,898,0005 bd5 ba4k sqft376 Wedgewood Dr, Oakville, ON L6J 4S1For SaleMLS ID #40846700, Brad Miller, Broker, Century 21 Miller Real Estate Ltd.. ITSO
- C$3,299,0003 bd4 ba3.1k sqft1168 Carey Rd, Oakville, ON L6J 2E4For SaleMLS ID #40830519, Alex Irish, Salesperson, RE/MAX Escarpment Realty Inc.. ITSO
- C$3,295,0005 bd5 ba3.3k sqft487 Orchard Dr, Oakville, ON L6K 1N9For SaleMLS ID #40843227, Brad Miller, Broker, Century 21 Miller Real Estate Ltd.. ITSO
- C$3,499,9993 bd3 ba2.5k sqft1296 Cumnock Cres, Oakville, ON L6J 2N7For SaleMLS ID #40804365, Brad Miller, Broker, Century 21 Miller Real Estate Ltd.. ITSO
- C$3,899,0003 bd3 ba2.9k sqft230 Morrison Rd, Oakville, ON L6J 4J4For SaleMLS ID #40846419, Kim Mackay, Salesperson, RE/MAX Escarpment Realty Inc.. ITSO
- C$3,199,9005 bd5 ba3.5k sqft1077 Bridge Rd, Oakville, ON L6L 2B6For SaleMLS ID #40850482, Carlos Clavero Pinto, Salesperson, RE/MAX Escarpment Realty Inc.. ITSO
