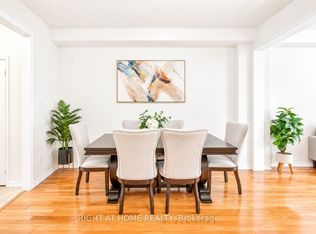
Fully Furnished & Move-In Ready! Welcome to 1361 Kaniv Street, a newly built 4-bedroom, 4-washroom 3-storey townhome offering approximately 2,167 sq. ft. of thoughtfully designed living space in a sought-after, family-friendly community of Northwest Oakville. Fully furnished with modern furnishings throughout, this turnkey home offers an easy and convenient move-in option for families or professionals.The main living level showcases a bright open-concept layout with a modern kitchen, large centre island, spacious dining area and great room, complete with walk-out access to the balcony. The lower level features a welcoming foyer, direct access to the attached garage, and a versatile 4th bedroom with its own 3-piece ensuite and walkout to backyard-ideal for guests, extended family, a home office or additional living space. The upper level offers a spacious primary bedroom with walk-in his-and-her closets and a 4-piece ensuite, two additional well-appointed bedrooms, one of them with balcony and a full main bathroom and convenient upper-level laundry.Enjoy modern finishes, a highly functional layout and the convenience of a fully furnished home, making this an ideal option for a quick and easy move-in. Ideally located close to Oakville Trafalgar Memorial Hospital, schools, parks, trails, shopping centres, restaurants and everyday amenities, with convenient access to major highways including the 403 and 407. Don't miss this opportunity to lease a spacious, fully furnished home in a prime Oakville location.
IDX information is provided exclusively for consumers' personal, non-commercial use, that it may not be used for any purpose other than to identify prospective properties consumers may be interested in purchasing, and that data is deemed reliable but is not guaranteed accurate by the MLS .
Townhouse for rent
C$4,500/moFees may apply
1361 Kaniv St, Oakville, ON L6M 5R3
4beds
Price may not include required fees and charges. Learn more|
Townhouse
Available now
Air conditioner, central air
In unit laundry
2 Parking spaces parking
Central, forced air, natural gas
What's special
Bright open-concept layoutModern kitchenLarge centre islandSpacious dining areaGreat roomWelcoming foyerTwo additional well-appointed bedrooms
- 5 days |
- -- |
- -- |
Zillow last checked:
Listing updated:
Travel times

Let’s turn your rent into credit progress
Build credit history with every on-time payment and get credit for the payment you’re already making.
Facts & features
Interior
Bedrooms & bathrooms
- Bedrooms: 4
- Bathrooms: 4
- Full bathrooms: 4
Heating
- Central, Forced Air, Natural Gas
Cooling
- Air Conditioner, Central Air
Appliances
- Included: Dryer, Washer
- Laundry: In Unit, Laundry Closet
Features
- Has basement: Yes
- Has fireplace: Yes
- Furnished: Yes
Property
Parking
- Total spaces: 2
- Details: Contact manager
Features
- Stories: 3
- Exterior features: Basement
- Pool features: Contact manager
Construction
Type & style
- Home type: Townhouse
- Property subtype: Townhouse
Materials
- Roof: Asphalt Shingle
Community & HOA
Location
- Region: Oakville
Financial & listing details
- Lease term: Contact For Details
Nearby apartments for rent

Price history
Price history is unavailable.
Neighborhood: Sixteen Hollow
Nearby schools
GreatSchools rating
No schools nearby
We couldn't find any schools near this home.