Stunning Executive Home in Sought-After Oakville! Beautifully maintained and thoughtfully upgraded, this bright and spacious home features 9' ceilings, an inviting open-concept kitchen and dining area, and a spacious separate family room-ideal for both entertaining and everyday family living. The modern kitchen offers granite countertops, a stylish backsplash and stainless-steel appliances, while elegant hardwood flooring and modern pot lights throughout add warmth and contemporary appeal. Upstairs, the generous primary bedroom features a walk-in closet and luxurious 4-piece ensuite, along with two additional well-appointed bedrooms and convenient second-floor laundry. The finished basement provides a large recreation area, flexible space ideal for a home office or guest room, and ample storage. Step outside to a fully fenced backyard with a spacious renovated deck, perfect for relaxing and summer entertaining. Direct garage access adds everyday convenience. Recent upgrades include bathroom renovations (2026), pot light upgrades (2026), deck renovations (2026), and an upgraded heat pump system (2023). Ideally located in a desirable, family-friendly Oakville neighbourhood close to top-rated schools, parks, shopping, restaurants, hospital, transit and major highways. A wonderful opportunity to lease a beautifully upgraded home in one of Oakville's sought-after communities!
For sale
C$999,999
2048 Elmgrove Rd, Oakville, ON L6M 4Y5
4beds
3baths
Townhouse
Built in ----
2,776 Square Feet Lot
$-- Zestimate®
C$--/sqft
C$-- HOA
What's special
Spacious separate family roomModern kitchenGranite countertopsStylish backsplashStainless-steel appliancesElegant hardwood flooringModern pot lights throughout
- 1 day
- 23
- 1
Zillow last checked:
Listing updated:
Listed by:
BAY STREET INTEGRITY REALTY INC.
Source: TRREB,MLS®#: W13758204 Originating MLS®#: Toronto Regional Real Estate Board
Originating MLS®#: Toronto Regional Real Estate BoardFacts & features
Interior
Bedrooms & bathrooms
- Bedrooms: 4
- Bathrooms: 3
Primary bedroom
- Level: Second
- Dimensions: 5.54 x 3.63
Bedroom 2
- Level: Second
- Dimensions: 18ft. 2in. x 11ft. 7in.
Bedroom 3
- Level: Second
- Dimensions: 15ft. 8in. x 8ft. 11in.
Dining room
- Level: Main
- Dimensions: 12ft. 8in. x 10ft. 5in.
Family room
- Level: Main
- Dimensions: 11ft. 5in. x 10ft. 7in.
Kitchen
- Level: Main
- Dimensions: 12ft. 3in. x 8ft. 3in.
Laundry
- Level: Second
- Dimensions: 10ft. 5in. x 9ft. 7in.
Living room
- Level: Main
- Dimensions: 18ft. 11in. x 12ft. 3in.
Office
- Level: Basement
- Dimensions: 3.71 x 2.84
Recreation
- Level: Basement
- Dimensions: 6.3 x 5
Heating
- Forced Air, Gas
Cooling
- Central Air
Features
- None
- Basement: Finished
- Has fireplace: Yes
Interior area
- Living area range: 1500-2000 null
Video & virtual tour
Property
Parking
- Total spaces: 2
- Parking features: Private
- Has garage: Yes
Features
- Stories: 2
- Pool features: None
- Waterfront features: None
Lot
- Size: 2,776 Square Feet
Details
- Parcel number: 249257318
Construction
Type & style
- Home type: Townhouse
- Property subtype: Townhouse
- Attached to another structure: Yes
Materials
- Stucco (Plaster), Brick
- Foundation: Concrete
- Roof: Asphalt Shingle
Utilities & green energy
- Sewer: Sewer
Community & HOA
Location
- Region: Oakville
Financial & listing details
- Annual tax amount: C$4,778
- Date on market: 9/9/2026
Price history
Price history is unavailable.
Public tax history
Tax history is unavailable.
Climate risks
Neighborhood: West Oak Trails
Nearby schools
GreatSchools rating
No schools nearby
We couldn't find any schools near this home.


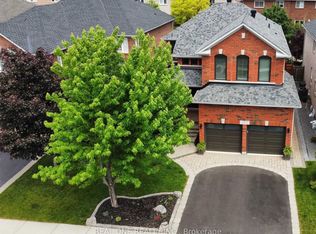
Similar homes
- C$995,0003 bd3 ba-- sqft2223 Jillian Ln, Oakville, ON L6M 0G7For Sale
 MLS ID #W13749656, ROYAL LEPAGE TERREQUITY REALTY. TRREB
 - C$1,088,0003 bd3 ba-- sqft2413 Baintree Cres, Oakville, ON L6M 4X1For Sale
 MLS ID #W13761798, ROYAL LEPAGE REAL ESTATE SERVICES LTD.. TRREB
 - C$959,0003 bd4 ba-- sqft2150 Forest Gate Park, Oakville, ON L6M 4B4For Sale
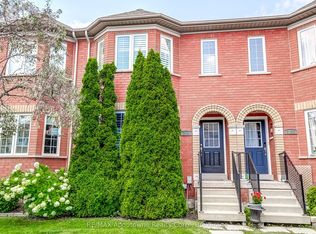 MLS ID #W13744122, RE/MAX Aboutowne Realty Corp., Brokerage. TRREB
 - C$1,049,0004 bd4 ba-- sqft1356 Kaniv St, Oakville, ON L6M 5R3For Sale
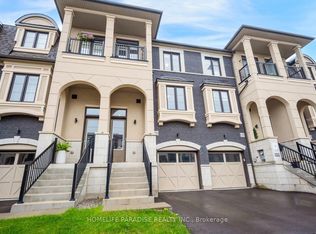 MLS ID #W13739068, HOMELIFE PARADISE REALTY INC.. TRREB
