Located in the heart of Burlington's The most desirable Headon Forest. Over 3000 SF living Area Move IN Condition - Freshly Painted and maintained , Main floor is too large and beautiful to Describe here , has a professional chefs' kitchen quartz countertop S'/S appliances, landscaped fenced back yard. Tile flooring & engineered hardwood flooring. upper Primary B/R with 3-piece en-suite with glass door shower .3 more Spacious B/Rooms & a 4-piece bath with soaker tub. California shutters .The Basement is open to ur choice of usage with kitchenette & adjacent 3 pc bath, inside entry to 2 car garage with automatic door . light fixtures, landscaping, entire home freshly painted. Beautiful family-friendly neighborhood, walk to parks, school, shopping. Minutes to all highways including 407, close to GO transfer
For sale
C$1,490,000
2409 Butternut Cres, Burlington, ON L7M 3J7
5beds
4baths
Single Family Residence
Built in ----
5,338 Square Feet Lot
$-- Zestimate®
C$--/sqft
C$-- HOA
What's special
Quartz countertopTile flooringEngineered hardwood flooringGlass door showerCalifornia shuttersLight fixtures
- 19 days
- 19
- 0
Zillow last checked:
Listing updated:
Listed by:
CENTURY 21 LEADING EDGE REALTY INC.
Source: TRREB,MLS®#: W13764870 Originating MLS®#: Toronto Regional Real Estate Board
Originating MLS®#: Toronto Regional Real Estate BoardFacts & features
Interior
Bedrooms & bathrooms
- Bedrooms: 5
- Bathrooms: 4
Primary bedroom
- Description: Primary Bedroom
- Level: Second
- Area: 24.52 Square Meters
- Area source: Other
- Dimensions: 7.32 x 3.35
Bedroom 2
- Description: Bedroom 2
- Level: Second
- Area: 12.23 Square Meters
- Area source: Other
- Dimensions: 3.65 x 3.35
Bedroom 3
- Description: Bedroom 3
- Level: Second
- Area: 10.8 Square Meters
- Area source: Other
- Dimensions: 3.60 x 3.00
Bedroom 4
- Description: Bedroom 4
- Level: Second
- Area: 10.8 Square Meters
- Area source: Other
- Dimensions: 3.60 x 3.00
Bathroom
- Description: Bathroom
- Level: Second
- Area: 0 Square Meters
- Area source: Other
Other
- Level: Basement
- Dimensions: 3.93 x 2.2
Dining room
- Description: Dining Room
- Level: Main
- Area: 12.23 Square Meters
- Area source: Other
- Dimensions: 3.35 x 3.65
Family room
- Description: Family Room
- Level: Main
- Area: 16.64 Square Meters
- Area source: Other
- Dimensions: 5.20 x 3.20
Foyer
- Description: Foyer
- Level: Main
- Area: 7.37 Square Meters
- Area source: Other
- Dimensions: 2.45 x 3.01
Great room
- Description: Great Room
- Level: Basement
- Area: 0 Square Meters
- Area source: Other
- Dimensions: 7.2 x 3.3
Kitchen
- Description: Kitchen
- Level: Main
- Area: 16.76 Square Meters
- Area source: Other
- Dimensions: 3.55 x 4.72
Laundry
- Description: Laundry
- Level: Main
- Area: 0 Square Meters
- Area source: Other
- Dimensions: 2 x 1.2
Living room
- Description: Living Room
- Level: Main
- Area: 17.59 Square Meters
- Area source: Other
- Dimensions: 5.33 x 3.30
Heating
- Forced Air, Gas
Cooling
- Central Air
Appliances
- Included: Water Heater Owned
Features
- Basement: Finished
- Has fireplace: Yes
Interior area
- Living area range: 2000-2500 null
Video & virtual tour
Property
Parking
- Total spaces: 5
- Parking features: Private
- Has attached garage: Yes
Features
- Stories: 2
- Pool features: None
Lot
- Size: 5,338 Square Feet
- Features: Fenced Yard, Park, School Bus Route
Details
- Parcel number: 072210210
Construction
Type & style
- Home type: SingleFamily
- Property subtype: Single Family Residence
Materials
- Aluminum Siding, Brick
- Foundation: Concrete
- Roof: Asphalt Shingle
Utilities & green energy
- Sewer: Sewer
Community & HOA
Location
- Region: Burlington
Financial & listing details
- Annual tax amount: C$6,335
- Date on market: 9/10/2026
Price history
Price history is unavailable.
Public tax history
Tax history is unavailable.
Climate risks
Neighborhood: Headon Forest
Nearby schools
GreatSchools rating
No schools nearby
We couldn't find any schools near this home.
Similar homes
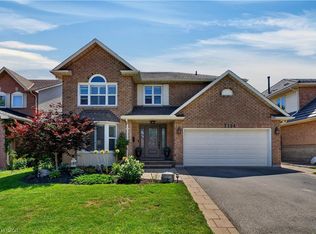
- C$1,218,0004 bd3 ba-- sqft4132 Celia Ct, Burlington, ON L7L 5L9For Sale
 MLS ID #W13819964, HOMELIFE LANDMARK REALTY INC.. TRREB
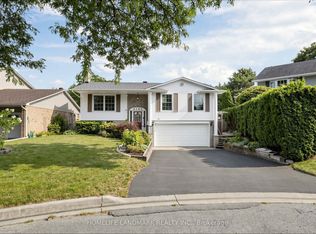
 - C$1,500,0006 bd4 ba-- sqft3 Oakwood Pl, Hamilton, ON L8S 4C9For Sale
 MLS ID #X13173756, ROYAL LEPAGE REAL ESTATE SERVICES NANCY SAEDI. TRREB
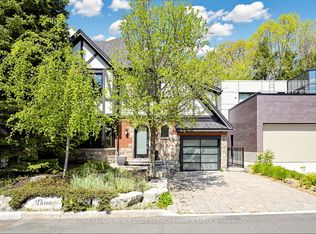
 - C$1,399,9005 bd4 ba-- sqft4174 Rossland Cres, Mississauga, ON L5L 4B5For Sale
 MLS ID #W13420322, FOREST HILL REAL ESTATE INC.. TRREB
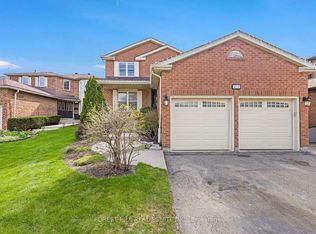
 - C$1,367,9997 bd4 ba-- sqft1261 Rose Way, Milton, ON L9E 1M1For Sale
 MLS ID #W13750962, THE CANADIAN HOME REALTY INC.. TRREB
