
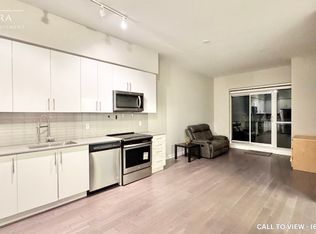
BEAUTIFUL 2-BEDROOM CONDO WITH MODERN FEATURES This condo is perfect for those seeking a blend of comfort, style, and convenience. With its prime location and top-notch amenities, it offers an unparalleled living experience. KEY PROPERTY DETAILS: - Type: Condo - Bedrooms: 2 - Bathrooms: 2 - Size: 800 SQF - Parking: 1 spot available - Locker: 1 locker included - Availability: February 1, 2026 UNIT AMENITIES: - Condition: This unit is in great condition, offering practicality and comfortable living. - Kitchen: Upgraded with stainless steel appliances, stone/granite countertops, and an upgraded backsplash. - Dishwasher: Makes kitchen cleanup quick and convenient, perfect for modern living. - Microwave: Adds functionality while keeping your counters clutter free. - Flooring: Hardwood flooring throughout the main areas, with carpet flooring in the bedrooms. - Ceiling: 9-foot ceilings that enhance the spacious feel of the unit. - Bathrooms: The primary bedroom features an en-suite bathroom with upgraded fixtures. - Regular Closets: Practical full size closets provide everyday storage in the bedrooms. - Laundry: Convenient ensuite laundry facilities. - Climate Control: Personal thermostat for customized comfort. - Layout: Open concept layout perfect for modern living. - View: Enjoy stunning city views from the comfort of your home. - Corner Private Balcony: A dedicated outdoor space perfect for fresh air, morning coffee, or quiet relaxation. - Corner Unit: Positioned at the corner of the building, offering extra windows, privacy, and enhanced views. - Natural Light: Abundant natural light fills the open-concept layout, creating a warm and inviting atmosphere. BUILDING AMENITIES: - Gym: Offering strength training equipment, and space for daily workouts. - Party Room: A spacious event room ideal for hosting celebrations, gatherings, or private functions. - Media Room: A theatre style space perfect for movie nights, presentations, or watching big events. - Outdoor Child Play Area: A safe, designated space where children can enjoy outdoor play and activities. - Games Room: A recreational lounge with activities designed for casual entertainment and relaxation. - Concierge: Around the clock concierge service providing added security, package handling, and daily assistance. - Library: A quiet reading space stocked with books and comfortable seating for study or relaxation. - Outdoor Patio: A shared patio space ideal for gatherings, relaxation, or enjoying fresh air. - Dining Room: A communal dining area perfect for hosting meals, gatherings, or social events. - Coin Laundry: Convenient coin operated laundry facilities available within the building. - On Site Laundry: Additional laundry facilities provide residents with flexible options for washing clothes. - Storage: Secure storage areas available for residents to keep seasonal items, bicycles, or extra belongings. NEIGHBORHOOD: Parkside Village Drive in Mississauga is a vibrant urban area located in the heart of the city. It offers a mix of modern condos and townhouses, with easy access to Square One Shopping Centre, Sheridan College, and the Living Arts Centre. The neighborhood is well-connected with public transit and major highways, making it convenient for commuters. Residents enjoy a variety of parks and green spaces, providing a balance of city living and nature Don't miss out on this fantastic rental opportunity! Contact us today to schedule a viewing and experience the charm of this beautiful condo. Tenants will be responsible for all utilities. This beautiful condo comes with 1 parking space and 1 locker.
This property is not currently displayed as for sale or rent on Zillow. This may be different from what's on other websites or public sources.