Welcome To Oak & Co. At 2489 Taunton Rd! This Bright And Modern 2-Bedroom, 2-Bath Condo Offers A Functional Open-Concept Layout With Floor-To-Ceiling Windows, Wide-Plank Flooring Throughout, And A Contemporary Kitchen Featuring Quartz Countertops, Stainless Steel Appliances, Subway Tile Backsplash, And Ample Cabinetry. The Spacious Primary Bedroom Includes A Large Closet And Ensuite Bath, While The Second Bedroom Is Perfect For Guests, A Home Office, Or A Growing Family. This Unit Also Features Over 900 Sq Ft Of Total Living Space!Enjoy Two Full Bathrooms, In-Suite Laundry, And A Private Balcony With Unobstructed Views. Ideally Located In Oakville's Sought-After Uptown Core, Just Steps To Shopping, Restaurants, Cafés, Parks, Public Transit, And Everyday Conveniences, With Quick Access To Highways 403, 407, And The QEW, As Well As GO Transit. A Fantastic Opportunity For First-Time Buyers, Downsizers, Or Investors Seeking Modern, Low-Maintenance Living In One Of Oakville's Most Convenient Communities.
For sale
Street View
C$589,000
2489 Taunton Rd #713, Oakville, ON L6H 0L3
2beds
2baths
Apartment
Built in ----
-- sqft lot
$-- Zestimate®
C$--/sqft
C$700/mo HOA
What's special
Functional open-concept layoutFloor-to-ceiling windowsWide-plank flooring throughoutStainless steel appliancesSubway tile backsplashAmple cabinetrySpacious primary bedroom
- 56 days
- 18
- 0
Zillow last checked:
Listing updated:
Listed by:
ROYAL LEPAGE SIGNATURE REALTY
Source: TRREB,MLS®#: W13522604 Originating MLS®#: Toronto Regional Real Estate Board
Originating MLS®#: Toronto Regional Real Estate BoardFacts & features
Interior
Bedrooms & bathrooms
- Bedrooms: 2
- Bathrooms: 2
Heating
- Forced Air, Gas
Cooling
- Central Air
Appliances
- Included: Built-In Oven, Countertop Range
- Laundry: Ensuite
Features
- Flooring: Carpet Free
- Basement: None
- Has fireplace: No
Interior area
- Living area range: 900-999 null
Property
Parking
- Total spaces: 1
- Parking features: Underground
- Has garage: Yes
Features
- Stories: 1
- Exterior features: Open Balcony
Details
- Parcel number: 260550678
Construction
Type & style
- Home type: Apartment
- Property subtype: Apartment
Materials
- Concrete
Community & HOA
HOA
- Services included: Heat Included, Common Elements Included, Parking Included, Building Insurance Included
- HOA fee: C$700 monthly
- HOA name: HSC
Location
- Region: Oakville
Financial & listing details
- Annual tax amount: C$3,888
- Date on market: 7/4/2026
Price history
Price history is unavailable.
Public tax history
Tax history is unavailable.
Climate risks
Neighborhood: Uptown Core
Nearby schools
GreatSchools rating
No schools nearby
We couldn't find any schools near this home.

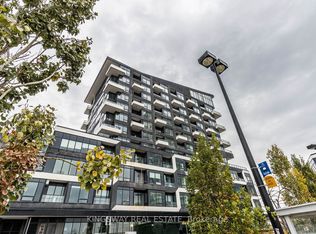

Similar homes
- C$564,9002 bd2 ba-- sqft2481 Taunton Rd #248, Oakville, ON L6H 0L3For Sale
 MLS ID #W13628718, ENGEL & VOLKERS OAKVILLE. TRREB
 - C$539,0002 bd2 ba-- sqft2489 Taunton Rd #219, Oakville, ON L6H 0L3For Sale
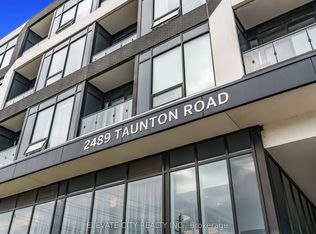 MLS ID #W13576464, ELEVATE CITY REALTY INC.. TRREB
 - C$458,0002 bd1 ba-- sqft2485 Taunton Rd #450, Oakville, ON L6H 0L3For Sale
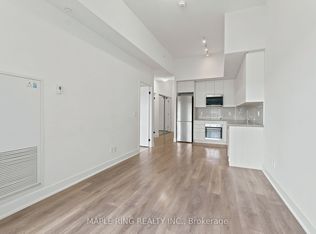 MLS ID #W13714396, MAPLE RING REALTY INC.. TRREB
 - C$525,0002 bd2 ba-- sqft2481 Taunton Rd #459, Oakville, ON L6H 0L3For Sale
 MLS ID #W13226040, RIGHT AT HOME REALTY INC.. TRREB
