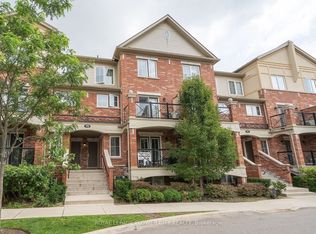
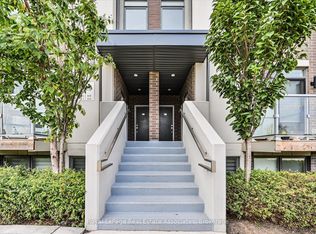
Great Location In Oakville, Executive Townhouse! Quality Laminate Floors On The Main Floor And 2nd Floor Bedrooms, Stainless Steel Appliances, Granite Countertop, One Underground Parking And One Locker For Extra Storage. Walking Distance To Walmart, Superstore, Schools, Community Center. Only Minutes Drive To Oakville Trafalgar Hospital, Sheridan College, Quick Access To Mall, Qew/403/407 And Go Station.
For sale
C$568,000
2484 Post Rd Unit 24, Oakville, ON L6H 0K1
2beds
2baths
Townhouse
Built in ----
-- sqft lot
$-- Zestimate®
C$--/sqft
C$363/mo HOA
What's special
Stainless steel appliancesGranite countertopOne underground parking
- 4 days
- 7
- 0
Zillow last checked:
Listing updated:
Listed by:
CENTURY 21 LANDUNION REALTY INC.
Source: TRREB,MLS®#: W14116582 Originating MLS®#: Toronto Regional Real Estate Board
Facts & features
Interior
Bedrooms & bathrooms
- Bedrooms: 2
- Bathrooms: 2
Primary bedroom
- Description: Primary Bedroom
- Level: Second
- Area: 13.74 Square Meters
- Area source: Other
- Dimensions: 4.52 x 3.04
Bedroom 2
- Description: Bedroom 2
- Level: Second
- Area: 8.18 Square Meters
- Area source: Other
- Dimensions: 3.04 x 2.69
Dining room
- Description: Dining Room
- Level: Main
- Area: 17.52 Square Meters
- Area source: Other
- Dimensions: 5.23 x 3.35
Kitchen
- Description: Kitchen
- Level: Main
- Area: 6.56 Square Meters
- Area source: Other
- Dimensions: 2.69 x 2.44
Living room
- Description: Living Room
- Level: Main
- Area: 17.52 Square Meters
- Area source: Other
- Dimensions: 5.23 x 3.35
Heating
- Forced Air, Gas
Cooling
- Central Air
Appliances
- Laundry: Laundry Room
Features
- Flooring: Carpet Free
- Basement: None
- Has fireplace: No
Interior area
- Living area range: 900-999 null
Property
Parking
- Total spaces: 1
- Parking features: Underground
- Has garage: Yes
Features
- Exterior features: Open Balcony
Details
- Parcel number: 259690184
Construction
Type & style
- Home type: Townhouse
- Property subtype: Townhouse
- Attached to another structure: Yes
Materials
- Brick
Community & HOA
HOA
- Services included: Common Elements Included, Building Insurance Included, Parking Included, Water Included
- HOA fee: C$363 monthly
- HOA name: HSCP
Location
- Region: Oakville
Financial & listing details
- Annual tax amount: C$3,084
- Date on market: 10/26/2026
Price history
Price history is unavailable.
Public tax history
Tax history is unavailable.
Climate risks
Neighborhood: Uptown Core
Nearby schools
GreatSchools rating
No schools nearby
We couldn't find any schools near this home.


Similar homes
- C$614,9002 bd2 ba-- sqft2480 Post Rd #14, Oakville, ON L6H 0K1For Sale
 MLS ID #W14116292, RE/MAX ABOUTOWNE REALTY CORP.. TRREB
- C$579,9002 bd2 ba-- sqft2508 Post Rd #12, Oakville, ON L6H 0K1For Sale
 MLS ID #W13881878, HOMELIFE MAPLE LEAF REALTY LTD.. TRREB
- C$564,9002 bd2 ba-- sqft2481 Taunton Rd #248, Oakville, ON L6H 0L3For Sale
 MLS ID #W14127322, ENGEL & VOLKERS OAKVILLE. TRREB
- C$549,9002 bd2 ba-- sqft3058 6th Line #204, Oakville, ON L6M 1P8For Sale
 MLS ID #W14105460, Royal LePage Real Estate Associates. TRREB
