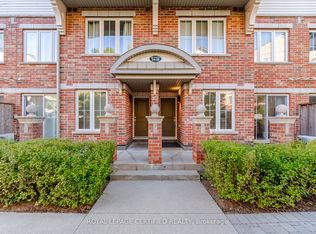
Welcome to this beautifully maintained 2-bedroom, 2-bathroom stacked townhouse in the highly sought-after River Oaks neighbourhood of Oakville. Thoughtfully designed for comfortable everyday living, this home offers a functional layout with bright, open living spaces and a private balcony off the dining area, perfect for enjoying your morning coffee or unwinding at the end of the day. The spacious bedrooms provide plenty of room to relax. Complete with one parking space and a locker for additional storage, this home checks all the boxes. Ideally located just minutes from Oakville Trafalgar Memorial Hospital, top-rated schools, shopping, restaurants, parks, major highways, and the GO Train Station, you'll enjoy the perfect balance of convenience and community. Whether you're a professional, couple, or small family, this is an exceptional opportunity to own in one of Oakville's most desirable neighbourhoods.
For sale
C$538,700
2551 6th Line #14, Oakville, ON L6H 0H7
2beds
2baths
Townhouse
Built in ----
-- sqft lot
$-- Zestimate®
C$--/sqft
C$409/mo HOA
What's special
Functional layoutBright open living spacesSpacious bedrooms
- 54 days
- 45
- 2
Zillow last checked:
Listing updated:
Listed by:
ROYAL LEPAGE SUPREME REALTY
Source: TRREB,MLS®#: W13682482 Originating MLS®#: Toronto Regional Real Estate Board
Originating MLS®#: Toronto Regional Real Estate BoardFacts & features
Interior
Bedrooms & bathrooms
- Bedrooms: 2
- Bathrooms: 2
Primary bedroom
- Level: Second
- Dimensions: 4.3 x 2.78
Bedroom 2
- Level: Second
- Dimensions: 3.05 x 2.47
Dining room
- Level: Main
- Dimensions: 5.24 x 3.35
Kitchen
- Level: Main
- Dimensions: 2.47 x 2.44
Living room
- Level: Main
- Dimensions: 5.2 x 3.35
Heating
- Forced Air, Gas
Cooling
- Central Air
Appliances
- Laundry: Ensuite
Features
- None
- Basement: None
- Has fireplace: No
Interior area
- Living area range: 900-999 null
Property
Parking
- Total spaces: 1
- Parking features: Garage
- Has garage: Yes
Features
- Exterior features: Open Balcony
Details
- Parcel number: 259160090
Construction
Type & style
- Home type: Townhouse
- Property subtype: Townhouse
Materials
- Brick
Community & HOA
HOA
- Services included: Parking Included, Water Included
- HOA fee: C$409 monthly
- HOA name: HSCC
Location
- Region: Oakville
Financial & listing details
- Annual tax amount: C$3,123
- Date on market: 8/17/2026
Price history
Price history is unavailable.
Public tax history
Tax history is unavailable.
Climate risks
Neighborhood: Uptown Core
Nearby schools
GreatSchools rating
No schools nearby
We couldn't find any schools near this home.

Similar homes
- C$549,9002 bd2 ba-- sqft2492 Post Rd Unit 16, Oakville, ON L6H 0K1For Sale
 MLS ID #W13868912, RE/MAX REALTRON REALTY INC.. TRREB
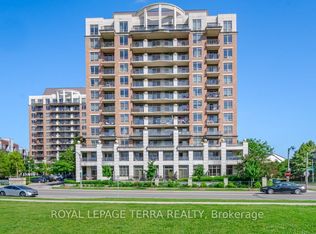
 - C$599,9002 bd2 ba-- sqft2379 Central Park Dr #1011, Oakville, ON L6H 0E3For Sale
 MLS ID #W13884950, ROYAL LEPAGE TERRA REALTY. TRREB
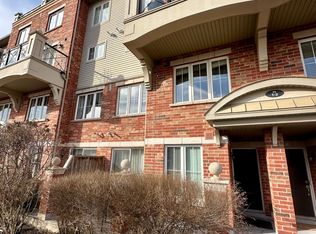
 - C$597,5002 bd2 ba-- sqft35 Hays Blvd #2, Oakville, ON L6H 0J1For Sale
 MLS ID #W13824796, CENTURY 21 FIRST CANADIAN CORP. TRREB
 - C$599,0002 bd2 ba-- sqft102 Grovewood Cmn #110, Oakville, ON L6H 0X2For Sale
 MLS ID #W13876594, REMAX YOUR COMMUNITY REALTY. TRREB
