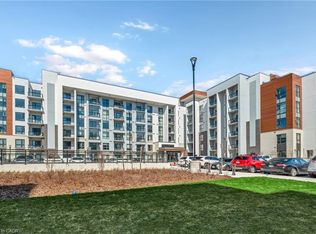
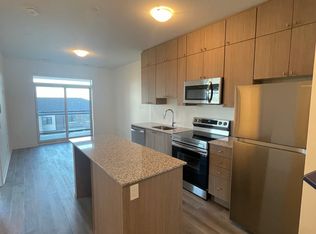
Welcome to this stunning 1-bedroom + den unit with a large balcony, built by Mattamy Homes! Offering over 600 sq. ft. of thoughtfully designed living space, this modern unit is located in the heart of Milton, just steps from the Mattamy National Cycling Centre. Inside, you'll find a bright, open-concept layout with soaring 9-ft ceilings and plenty of natural light. The upgraded kitchen features sleek cabinetry, modern countertops, stainless steel appliances, and an island with pendant lighting, a perfect space for entertaining. The convertible den offers endless possibilities, making it an ideal space for a home office, nursery, or guest room. The spa-inspired bathroom includes upgraded tiles and high-end finishes throughout. Extras: Private balcony with open views, Smart home technology with concierge access and thermostat control, A good size locker, Owned underground parking spot, Top-tier amenities, including a rooftop terrace with BBQ lounge, fully equipped gym, and chic party room.
Sold for $500,000
C$500,000
460 Gordon Krantz Ave #605, Milton, ON L9E 1W1
1beds
609sqft
Condo/Apt Unit, Residential, Condominium
Built in ----
-- sqft lot
$-- Zestimate®
C$821/sqft
C$2,071 Estimated rent
Home value
Not available
Estimated sales range
Not available
Not available
Owner options
List your home for rent
C$2,071/mo
Rent Zestimate®
Find your next renter with Zillow Rental Manager. Plus, with online applications, you can quickly screen prospective tenants – for free.
C$2,071/mo
Rent Zestimate®
Refinance and save
C$2,477/mo
Est. payment
Refinancing to a lower rate could help reduce your monthly payments and save thousands over the life of the loan.
C$2,477/mo
Est. payment
Explore your selling options
Work with a Zillow partner agent
Leverage their expertise and Zillow's premium Showcase listings to get your home seen by more buyers.
Get startedList with your own agent
Get your home in front of millions of buyers by listing it on Zillow.
Learn how to do itSell it yourself
Take full control of how buyers see your home on Zillow by listing For Sale by Owner (FSBO).
List your homeWhat's special
Large balconyModern unitBright open-concept layoutUpgraded kitchenSleek cabinetryModern countertopsStainless steel appliances
Zillow last checked:
Listing updated:
Listed by:
Sonijya Raj, Broker,
Re/Max REALTY SERVICES INC M
Source: ITSO,MLS®#: 40716442Originating MLS®#: Cornerstone Association of REALTORS®
Facts & features
Interior
Bedrooms & bathrooms
- Bedrooms: 1
- Bathrooms: 1
- Full bathrooms: 1
- Main level bathrooms: 1
- Main level bedrooms: 1
Other
- Description: 3 Pc Ensuite, Closet
- Level: Main
Bathroom
- Features: 3-Piece
- Level: Main
Den
- Description: Laminate, Closet
- Level: Main
Kitchen
- Description: Stainless Steel Appl, Ceramic Backsplash
- Level: Main
Living room
- Description: Laminate, W/O To Balcony
- Level: Main
Heating
- Forced Air, Natural Gas
Cooling
- Central Air
Appliances
- Included: Water Heater, Dishwasher, Refrigerator, Stove
- Laundry: In-Suite
Features
- Has fireplace: No
Interior area
- Total structure area: 609
- Total interior livable area: 609 sqft
- Finished area above ground: 609
Property
Parking
- Total spaces: 1
- Parking features: No Driveway Parking
- Garage spaces: 1
Features
- Patio & porch: Open
- Frontage type: East
Lot
- Features: Urban, Public Transit, Schools, Shopping Nearby
Details
- Parcel number: 260720726
- Zoning: MU271
Construction
Type & style
- Home type: Condo
- Architectural style: 1 Storey/Apt
- Property subtype: Condo/Apt Unit, Residential, Condominium
- Attached to another structure: Yes
Materials
- Stucco, Wood Siding
- Roof: Asphalt
Condition
- 0-5 Years
- New construction: No
Utilities & green energy
- Sewer: Sewer (Municipal)
- Water: Municipal
Community & HOA
HOA
- Has HOA: Yes
- Amenities included: BBQs Permitted, Fitness Center, Party Room, Roof Deck
- Services included: Insurance, Parking
- HOA fee: C$364 monthly
Location
- Region: Milton
Financial & listing details
- Price per square foot: C$821/sqft
- Annual tax amount: C$2,326
- Date on market: 4/12/2025
- Inclusions: Dishwasher, Refrigerator, Stove, Stainless Steel Fridge, Dishwasher, Stove, All Elfs.
Price history
| Date | Event | Price |
|---|---|---|
| 5/29/2025 | Sold | C$500,000C$821/sqft |
Source: ITSO #40716442 Report a problem | ||
Public tax history
Tax history is unavailable.
Neighborhood: Walker
Nearby homes
- C$685,9992 bd2 ba951 sqft460 Gordon Krantz Ave #601, Milton, ON L9E1W1For Sale
- C$474,9002 bd1 ba-- sqft460 Gordon Krantz Ave #209, Milton, ON L9E1W1For Sale

- C$--1 bd1 ba685 sqft460 Gordon Krantz Ave #302, Milton, ON L9E1Z2Off Market
- C$--1 bd1 ba695 sqft460 Gordon Krantz Ave #303, Milton, ON L9E1Z2Off Market
- C$399,8881 bd1 ba-- sqft460 Gordon Krantz Ave #314, Milton, ON L9E1Z2For Sale
- C$449,9001 bd1 ba-- sqft460 Gordon Krantz Ave #612, Milton, ON L9E1Z2For Sale
- C$--2 bd2 ba947 sqft460 Gordon Krantz Ave #416, Milton, ON L9E1W1Off Market
- C$2,2002 bd1 ba-- sqft460 Gordon Krantz Ave #422, Milton, ON L9E1W1For Rent
Nearby schools
GreatSchools rating
No schools nearby
We couldn't find any schools near this home.
- Ontario
- Halton Regional Municipality
- Milton
- L9E 1W1
- Walker
- 460 Gordon Krantz Ave Unit 605
Nearby cities
Nearby neighborhoods
Nearby zip codes
Other Milton Topics
