PRIME EAST END LOCATION - FACING GREENSPACE and RAVINE! Welcome All Commuters, First-Time Home Buyers, Investors and Those Wanting to Just Simply Life: Beautiful condo conveniently situated in Milton’s east end with easy access to highways, public transit, and schools. This carpet-free ONE BEDROOM + DEN unit boasts 940 SF and features a wonderful OPEN CONCEPT floor plan. The eat-in kitchen features stainless steel appliances, under-cabinet lighting, pantry, upgraded granite counters, tile backsplash and a breakfast bar overlooking the dining and living room. It also features French doors to the GARDEN-VIEW TERRACE, which feels so open and spacious - a rare offering! The primary bedroom is large enough to accommodate a king-size bed, has a walk-in closet, TWO LARGE WINDOWS and blackout drapes (for your Sunday morning sleep-in!). The den has French doors, a deep closet and could easily be used as a SECOND BEDROOM or home office. Laundry is conveniently located in the 5-piece bathroom which offers double sinks, an upgraded granite counter and additional tall cabinet for more storage. This unit features first floor access - convenient for visitors and unloading groceries! Being on the EAST side of town, this complex is in a PRIME LOCATION for commuters as it offers easy access to the 401, 407 and Pearson International Airport, public transit and the Milton GO station. Steps to restaurants, shops, Timmy's, Starbucks, grocery, Milton Centre for the Arts, Leisure Centre and library. The unit comes complete with one OWNED UNDERGROUND PARKING SPACE and a lockable storage locker. The building amenities include a car wash station, club house, gym, party room and ample visitor parking. It's time to finally SIMPLIFY your LIFE!
Sold for $565,000
C$565,000
1470 Main St E #109, Milton, ON L9T 8W6
1beds
940sqft
Condo/Apt Unit, Residential, Condominium
Built in 2015
-- sqft lot
$-- Zestimate®
C$601/sqft
C$2,429 Estimated rent
Home value
Not available
Estimated sales range
Not available
Not available
Owner options
List your home for rent
C$2,429/mo
Rent Zestimate®
Find your next renter with Zillow Rental Manager. Plus, with online applications, you can quickly screen prospective tenants – for free.
C$2,429/mo
Rent Zestimate®
Refinance and save
C$2,826/mo
Est. payment
Refinancing to a lower rate could help reduce your monthly payments and save thousands over the life of the loan.
C$2,826/mo
Est. payment
Explore your selling options
Work with a Zillow partner agent
Leverage their expertise and Zillow's premium Showcase listings to get your home seen by more buyers.
Get startedList with your own agent
Get your home in front of millions of buyers by listing it on Zillow.
Learn how to do itSell it yourself
Take full control of how buyers see your home on Zillow by listing For Sale by Owner (FSBO).
List your homeWhat's special
Facing greenspace and ravineOpen concept floor planEat-in kitchenStainless steel appliancesUnder-cabinet lightingUpgraded granite countersTile backsplash
Zillow last checked:
Listing updated:
Listed by:
Sandy Hatzis, Salesperson,
RE/MAX Real Estate Centre Inc.,
Andrea Jones, Broker,
RE/MAX Real Estate Centre Inc.
Source: ITSO,MLS®#: 40725768Originating MLS®#: Cornerstone Association of REALTORS®
Facts & features
Interior
Bedrooms & bathrooms
- Bedrooms: 1
- Bathrooms: 1
- Full bathrooms: 1
- Main level bathrooms: 1
- Main level bedrooms: 1
Other
- Description: Blackout drapes (for sleeping in!), two large windows
- Features: Carpet Free, Walk-in Closet
- Level: Main
Bathroom
- Description: with in-suite laundry
- Features: 5+ Piece, Double Vanity, Laundry
- Level: Main
Den
- Description: Deep closet
- Features: Carpet Free, French Doors
- Level: Main
Eat in kitchen
- Description: SS appliances, granite counter, walk-out to terrace
- Features: French Doors, Pantry, Walkout to Balcony/Deck
- Level: Main
Other
- Features: Carpet Free, Open Concept
- Level: Main
Heating
- Forced Air, Natural Gas
Cooling
- Central Air
Appliances
- Laundry: In-Suite
Features
- Auto Garage Door Remote(s)
- Basement: None
- Has fireplace: No
Interior area
- Total structure area: 940
- Total interior livable area: 940 sqft
- Finished area above ground: 940
Property
Parking
- Total spaces: 1
- Parking features: Inside Entrance, Outside/Surface/Open, Guest
- Garage spaces: 1
- Details: Assigned Space: #5
Features
- Patio & porch: Terrace
- Has view: Yes
- View description: Trees/Woods
- Frontage type: West
Lot
- Features: Urban, Arts Centre, Near Golf Course, Highway Access, Hospital, Library, Open Spaces, Public Parking, Public Transit, Ravine, Rec./Community Centre
Details
- Parcel number: 259580009
- Zoning: FD
Construction
Type & style
- Home type: Condo
- Architectural style: 1 Storey/Apt
- Property subtype: Condo/Apt Unit, Residential, Condominium
- Attached to another structure: Yes
Materials
- Stone, Stucco
- Foundation: None
- Roof: Flat
Condition
- 6-15 Years
- New construction: No
- Year built: 2015
Utilities & green energy
- Sewer: Sewer (Municipal)
- Water: Municipal
Community & HOA
HOA
- Has HOA: Yes
- Amenities included: BBQs Permitted, Car Wash Area, Elevator(s), Fitness Center, Party Room, Parking
- Services included: Insurance, Building Maintenance, Maintenance Grounds, Heat, Parking, Water
- HOA fee: C$438 monthly
Location
- Region: Milton
Financial & listing details
- Price per square foot: C$601/sqft
- Annual tax amount: C$1,868
- Date on market: 5/10/2025
- Inclusions: Other, Stainless Steel Fridge, Stove, Dishwasher; Freestanding Microwave, All Electrical Light Fixtures, All Window Coverings (Including Blackout Drapes), Washer And Dryer, Garage Fob. *one Blind Inside Kitchen French Door "as Is".
- Exclusions: Floating Shelves In Nursery.
Price history
| Date | Event | Price |
|---|---|---|
| 8/20/2025 | Sold | C$565,000C$601/sqft |
Source: ITSO #40725768 Report a problem | ||
Public tax history
Tax history is unavailable.
Neighborhood: Dempsey
Nearby homes
- C$489,0002 bd1 ba-- sqft1460 Main St E #412, Milton, ON L9T8W5For Sale

- C$2,4751 bd1 ba-- sqft1460 Main St E #309, Milton, ON L9T8W5For Rent
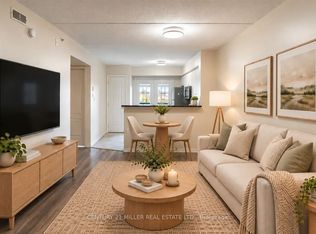
- C$--1 bd1 ba800 sqft1470 Main St E #112, Milton, ON L9T8W6Off Market
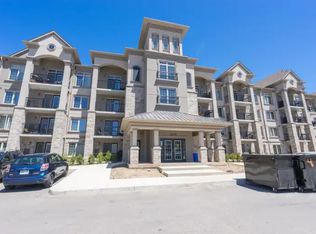
- C$475,0002 bd1 ba832 sqft1450 Main St E #412, Milton, ON L9T8W4Sold

- C$705,0002 bd2 ba1.3k sqft1440 Main St E, Milton, ON L9T8K8Sold
- C$399,9001 bd1 ba715 sqft1487 Maple Ave #208, Milton, ON L9T0B7Sold
- C$--1 bd1 ba-- sqft1487 Maple Ave #4XX, Milton, ON L9T0B7Off Market
- C$--1 bd1 ba-- sqft1487 Maple Ave #408, Milton, ON L9T0B7Off Market
Nearby schools
GreatSchools rating
No schools nearby
We couldn't find any schools near this home.
Schools provided by the listing agent
- Elementary: Chris Hadfield, Robert Baldwin (Fi), Wi Dick (Fi, St. Peter Ces)
Source: ITSO. This data may not be complete. We recommend contacting the local school district to confirm school assignments for this home.
- Ontario
- Halton Regional Municipality
- Milton
- L9T 8W6
- Dempsey
- 1470 Main St E Unit 109
