Tucked away on a quiet, low-traffic crescent and backing onto a peaceful park setting, this charming 4-bedroom family home offers the perfect balance of comfort, privacy, and space to grow. Surrounded by mature trees and thoughtfully positioned to enjoy a serene backyard retreat, this is the kind of home where family life naturally unfolds. Freshly painted throughout, the home features solid walnut wood stairs, and a warm and inviting layout with four generously sized bedrooms, three bathrooms, a separate dining room for hosting family and friends, and a welcoming family room designed for gathering and everyday connection. The spacious eat-in kitchen overlooks the tranquil backyard, creating the perfect place to enjoy a quiet morning coffee or breakfast while taking in the peaceful greenery beyond. Step outside to a private backyard oasis with built-in sprinkler system, complete with a relaxing deck, a garden shed and plenty of space for children, pets, entertaining, or simply unwinding in nature. The finished basement offers additional living space ideal for relaxation, movie nights, a play area, home office, or whatever best suits your family's lifestyle, along with a dedicated laundry room for added convenience. Ideally situated within walking distance to elementary and secondary schools, daycare, shopping, the bus terminal, parks, walking trails, and everyday amenities, this home offers the perfect blend of peaceful living and daily convenience. A rare opportunity to enjoy a true sense of peace and community while remaining close to everything a growing family needs. *** Public open house Saturday and Sunday 2-4pm***
For sale
C$849,000
41 Neuchatel Pl #41, Mississauga, ON L5N 6A7
4beds
3baths
Single Family Residence
Built in ----
-- sqft lot
$-- Zestimate®
C$--/sqft
C$-- HOA
What's special
Quiet low-traffic crescentSurrounded by mature treesSerene backyard retreatFreshly painted throughoutSolid walnut wood stairsWarm and inviting layoutFour generously sized bedrooms
- 46 days |
- 87 |
- 10 |
Zillow last checked:
Listing updated:
Listed by:
ROYAL LEPAGE REAL ESTATE SERVICES LTD.
Source: TRREB,MLS®#: W13241336 Originating MLS®#: Toronto Regional Real Estate Board
Originating MLS®#: Toronto Regional Real Estate BoardFacts & features
Interior
Bedrooms & bathrooms
- Bedrooms: 4
- Bathrooms: 3
Primary bedroom
- Level: Second
- Dimensions: 3.38 x 4.72
Bedroom 2
- Level: Second
- Dimensions: 2.57 x 3.04
Bedroom 3
- Level: Second
- Dimensions: 3.38 x 3.06
Bedroom 4
- Level: Second
- Dimensions: 3.38 x 3.6
Breakfast
- Level: Main
- Dimensions: 4.07 x 2.82
Dining room
- Level: Main
- Dimensions: 2.95 x 3.47
Foyer
- Level: Main
- Dimensions: 3.42 x 3.1
Kitchen
- Level: Main
- Dimensions: 4.08 x 2.9
Laundry
- Level: Basement
- Dimensions: 1.91 x 3.11
Living room
- Level: Main
- Dimensions: 3.65 x 5.06
Other
- Level: Basement
- Dimensions: 1.91 x 2.83
Recreation
- Level: Basement
- Dimensions: 5.22 x 8.29
Heating
- Forced Air, Gas
Cooling
- Central Air
Features
- None
- Basement: Finished
- Has fireplace: Yes
- Fireplace features: Wood Burning
Interior area
- Living area range: 1500-2000 null
Video & virtual tour
Property
Parking
- Total spaces: 3
- Parking features: Garage
- Has garage: Yes
Features
- Stories: 2
- Patio & porch: Deck
- Pool features: None
Lot
- Features: Fenced Yard, Park, Public Transit, School
Details
- Parcel number: 191970041
Construction
Type & style
- Home type: SingleFamily
- Property subtype: Single Family Residence
Materials
- Brick, Aluminum Siding
- Foundation: Concrete
- Roof: Asphalt Shingle
Utilities & green energy
- Sewer: Sewer
Community & HOA
Location
- Region: Mississauga
Financial & listing details
- Annual tax amount: C$4,786
- Date on market: 6/4/2026
ROYAL LEPAGE REAL ESTATE SERVICES LTD.
ROYAL LEPAGE REAL ESTATE SERVICES LTD.
By pressing Contact Agent, you agree that the real estate professional identified above may call/text you about your search, which may involve use of automated means and pre-recorded/artificial voices. You don't need to consent as a condition of buying any property, goods, or services. Message/data rates may apply. You also agree to our Terms of Use. Zillow does not endorse any real estate professionals. We may share information about your recent and future site activity with your agent to help them understand what you're looking for in a home.
Price history
Price history is unavailable.
Public tax history
Tax history is unavailable.
Climate risks
Neighborhood: Meadowvale
Nearby schools
GreatSchools rating
No schools nearby
We couldn't find any schools near this home.
- C$---- bd-- ba-- sqft6306 Crickadorn Ct, Mississauga, ON L5N2J6Off Market
- C$1,8002 bd1 ba-- sqft6357 Neuchatel Rd #BASEMENT, Mississauga, ON L5N2J7For Sale
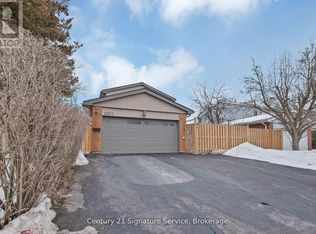
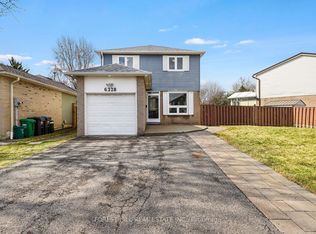
- C$879,9003 bd2 ba-- sqft6328 Martel Ct, Mississauga, ON L5N3H6For Sale
- C$1,8002 bd1 ba-- sqft6393 Chaumont Cres, Mississauga, ON L5N2M7For Rent

- C$925,0004 bd2 ba-- sqft3017 Glace Bay Rd, Mississauga, ON L5N2J9For Sale
- C$915,0003 bd2 ba1.2k sqft3173 Cantelon Cres, Mississauga, ON L5N3J7Sold
- C$1,399,0006 bd4 ba2.1k sqft3048 Tours Rd, Mississauga, ON L5N3J1For Sale
- C$1,349,0004 bd4 ba-- sqft3035 Saracen Ct, Mississauga, ON L5N3G9For Sale
Similar homes
- C$879,9003 bd2 ba-- sqft3169 Bartholomew Cres, Mississauga, ON L5N 3K9For Sale
 MLS ID #W13223042, RE/MAX GARDEN CITY REALTY INC, BROKERAGE. TRREB
 - C$999,0005 bd4 ba-- sqft4468 Beacon Ln, Mississauga, ON L5C 4K9For Sale
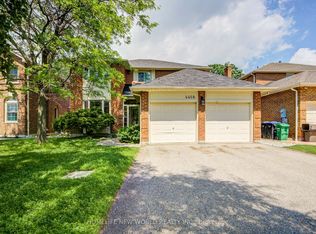 MLS ID #W13584892, HOMELIFE NEW WORLD REALTY INC.. TRREB
 - C$929,0004 bd4 ba-- sqft5361 Bullrush Dr, Mississauga, ON L5V 2C1For Sale
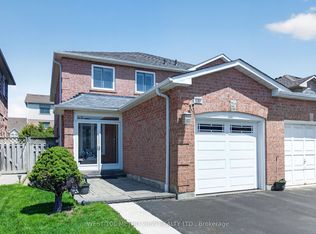 MLS ID #W13546188, WEST-100 METRO VIEW REALTY LTD.. TRREB
 - C$949,0003 bd3 ba-- sqft5624 Freshwater Dr, Mississauga, ON L5M 7N1For Sale
 MLS ID #W13417368, RE/MAX REALTY SPECIALISTS INC.. TRREB
 - C$1,125,0005 bd2 ba-- sqft2873 Inlake Ct, Mississauga, ON L5N 2A4For SaleMLS ID #W13158090, REAL BROKER ONTARIO LTD.. TRREB
- C$719,5003 bd2 ba-- sqft5536 Montevideo Rd #51, Mississauga, ON L5N 2P4For SaleMLS ID #W13498216, ROYAL LEPAGE SIGNATURE REALTY. TRREB
- C$1,150,0005 bd3 ba-- sqft6643 Mockingbird Ln, Mississauga, ON L5N 5K2For SaleMLS ID #W13512288, SAM MCDADI REAL ESTATE INC.. TRREB
- C$798,0003 bd3 ba-- sqft28 Silo Ct, Brampton, ON L6X 4S4For SaleMLS ID #W13576158, CENTURY 21 MILLENNIUM INC.. TRREB
- C$1,149,0003 bd4 ba-- sqft6763 Dolmage Ct, Mississauga, ON L5N 4V9For SaleMLS ID #W13549474, Royal LePage Real Estate Associates. TRREB
- C$1,125,0004 bd4 ba-- sqft3118 Shadetree Dr, Mississauga, ON L5N 6P3For SaleMLS ID #W13527050, ROYAL LEPAGE TERREQUITY BHAVSAR REALTY. TRREB
- C$919,0004 bd3 ba-- sqft86 Clarence St, Brampton, ON L6W 1S7For SaleMLS ID #W13543804, RE/MAX GOLD REALTY INC.. TRREB
- C$1,198,9994 bd4 ba-- sqft7267 Windbreak Ct, Mississauga, ON L5N 6K6For SaleMLS ID #W13531950, REALTY ONE GROUP FLAGSHIP. TRREB
- C$809,0003 bd3 ba-- sqft5420 Fallingbrook Dr #52, Mississauga, ON L5V 2H6For SaleMLS ID #W13464818, RE/MAX PARADIGM REAL ESTATE. TRREB
- C$868,0004 bd4 ba-- sqft100 White Tail Cres, Brampton, ON L6Y 5B9For SaleMLS ID #W12849928, RE/MAX REAL ESTATE CENTRE INC.. TRREB
- C$1,085,0004 bd2 ba1.2k sqft1172 Chada Ave, Mississauga, ON L5C 1P9For SaleMLS ID #40847861, Doreen Lett, Salesperson, SUTTON GROUP QUANTUM REALTY INC. ITSO
- C$1,118,8883 bd3 ba-- sqft3453 Bertrand Rd, Mississauga, ON L5L 4G6For SaleMLS ID #W13561016, ROYAL LEPAGE MEADOWTOWNE REALTY. TRREB
- C$849,0005 bd3 ba-- sqft240 Simmons Blvd, Brampton, ON L6V 3Y1For SaleMLS ID #W13230670, CENTURY 21 PROPERTY ZONE REALTY INC.. TRREB
- C$899,0004 bd4 ba-- sqft10 Ebury Dr, Brampton, ON L6X 0Z3For SaleMLS ID #W13219396, RE/MAX REAL ESTATE CENTRE INC.. TRREB
- C$899,9005 bd4 ba-- sqft82 Candy Cres, Brampton, ON L6X 3Z9For SaleMLS ID #W13437112, RE/MAX REAL ESTATE CENTRE INC.. TRREB
- C$899,9003 bd3 ba-- sqft33 Corkett Dr, Brampton, ON L6X 3G1For SaleMLS ID #W13420682, RE/MAX OPTIMUM REALTY. TRREB
