Rarely Available Central Suite with Massive 400 Sq Ft Private Terrace! Welcome to the prestigious and secluded "Aspen" complex. This fully renovated, 1,300 sq ft architectural masterpiece offers unobstructed southeast views of the lake and Toronto skyline. No expense was spared in this tasteful transformation, featuring seamless hardwood flooring, custom pot lights, quartz counters, a breakfast bar, and premium JennAir appliances. The intelligent floor plan eliminates wasted space, offering a sun-drenched, open-concept living and dining area centered around a cozy fireplace and floor-to-ceiling windows. Features two spacious bedrooms,with its own dedicated bath. The primary suite serves as a private oasis with a spa-inspired bathroom and a large walk-in closet. Enjoy ultimate convenience with a spacious laundry/storage room, a large locker, and parking. Maintenance fees cover everything: heat, hydro, water, parking, Rogers Ignite cable TV, and unlimited high-speed internet. Steps from Mississauga Valley Community Centre, parks, shopping, Square One, and the future LRT, with instant access to Hwy 403. Perfect for downsizers seeking a park-like setting without sacrificing space!
For sale
C$629,900
1320 Mississauga Valley Blvd #508, Mississauga, ON L5A 3S9
3beds
2baths
Apartment
Built in ----
-- sqft lot
$-- Zestimate®
C$--/sqft
C$1,245/mo HOA
What's special
Fully renovatedSeamless hardwood flooringCustom pot lightsQuartz countersBreakfast barPremium jennair appliancesCozy fireplace
- 11 hours |
- 3 |
- 0 |
Zillow last checked:
Listing updated:
Listed by:
SUTTON GROUP ELITE REALTY INC.
Source: TRREB,MLS®#: W13685762 Originating MLS®#: Toronto Regional Real Estate Board
Originating MLS®#: Toronto Regional Real Estate BoardFacts & features
Interior
Bedrooms & bathrooms
- Bedrooms: 3
- Bathrooms: 2
Primary bedroom
- Level: Main
- Dimensions: 3 x 4.4
Bedroom 2
- Level: Main
- Dimensions: 2.9 x 3.55
Bedroom 3
- Level: Main
- Dimensions: 3.2 x 4.2
Other
- Level: Main
- Dimensions: 1 x 2.8
Dining room
- Level: Main
- Dimensions: 2.5 x 3.5
Kitchen
- Level: Main
- Dimensions: 3.3 x 2.5
Laundry
- Level: Main
- Dimensions: 1.5 x 2.2
Living room
- Level: Main
- Dimensions: 3.8 x 5.45
Heating
- Fan Coil, Gas
Cooling
- Central Air
Appliances
- Laundry: In-Suite Laundry
Features
- Primary Bedroom - Main Floor, Suspended Ceilings
- Basement: None
- Has fireplace: Yes
- Fireplace features: Electric
Interior area
- Living area range: 1200-1399 null
Video & virtual tour
Property
Parking
- Total spaces: 1
- Parking features: Underground
- Has garage: Yes
Features
- Exterior features: Open Balcony
Lot
- Features: Rec./Commun.Centre, Public Transit, School, Park
Details
- Parcel number: 190850124
Construction
Type & style
- Home type: Apartment
- Property subtype: Apartment
Materials
- Concrete
Community & HOA
Community
- Security: Concierge/Security, Security System, Security Guard
HOA
- Amenities included: Bike Storage, Elevator, Gym, Sauna, Tennis Court, Party Room/Meeting Room
- Services included: Heat Included, Hydro Included, Water Included, Cable TV Included, CAC Included, Common Elements Included, Building Insurance Included, Parking Included
- HOA fee: C$1,245 monthly
- HOA name: PCC
Location
- Region: Mississauga
Financial & listing details
- Annual tax amount: C$2,698
- Date on market: 8/18/2026
Price history
Price history is unavailable.
Public tax history
Tax history is unavailable.
Climate risks
Neighborhood: Mississauga Valleys
Nearby schools
GreatSchools rating
No schools nearby
We couldn't find any schools near this home.
- C$429,9002 bd2 ba-- sqft1320 Mississauga Valley Blvd #906, Mississauga, ON L5A3S9For Sale
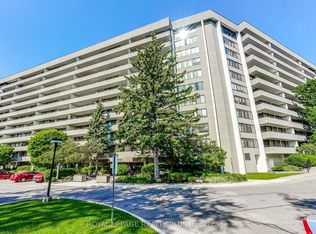
- C$609,9903 bd2 ba-- sqft1320 Mississauga Valley Blvd #410, Mississauga, ON L5A3S9For Sale

- C$448,9002 bd2 ba-- sqft1300 Mississauga Valley Blvd #504, Mississauga, ON L5A3S8For Sale

- C$488,0003 bd2 ba-- sqft1300 Mississauga Valley Blvd #902, Mississauga, ON L5A3S8For Sale

- C$---- bd-- ba-- sqft1300 Mississauga Valley Blvd #1109, Mississauga, ON L5A3S8Off Market
- C$629,0003 bd3 ba-- sqft1250 Mississauga Valley Blvd #51, Mississauga, ON L5A3R6For Sale
- $806,1003 bd3 ba2.3k sqft9026 SW 150th Ave, Miami, FL 33196Off Market
- C$599,0004 bd2 ba-- sqft1250 Mississauga Valley Blvd #29, Mississauga, ON L5A3R6For Sale
Similar homes
- C$609,9903 bd2 ba-- sqftThe Aspin, Mississauga, ON L5A 3S9For SaleMLS ID #W13518288, RE/MAX REAL ESTATE CENTRE INC.. TRREB
- C$629,0003 bd3 ba-- sqft1250 Mississauga Valley Blvd #51, Mississauga, ON L5A 3R6For Sale
 MLS ID #W13677190, RE/MAX PREMIER INC.. TRREB
 - C$599,0004 bd2 ba-- sqft1250 Mississauga Valley Blvd #29, Mississauga, ON L5A 3R6For Sale
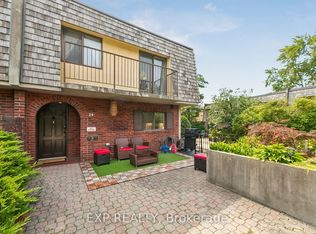 MLS ID #W13675020, EXP REALTY. TRREB
 - C$588,0002 bd2 ba-- sqft60 Absolute Ave #5308, Mississauga, ON L4Z 0A9For Sale
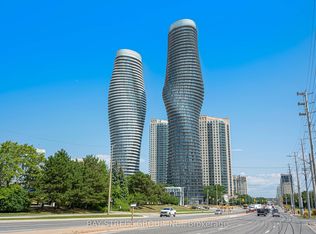 MLS ID #W13680818, BAY STREET GROUP INC.. TRREB
 - C$499,0003 bd2 ba-- sqft80 Absolute Ave #406, Mississauga, ON L4Z 0A5For SaleMLS ID #W13678434, ROYAL LEPAGE TERREQUITY REALTY. TRREB
- C$550,0002 bd2 ba-- sqft204 Burnhamthorpe Rd E #1307, Mississauga, ON L5A 3R8For SaleMLS ID #W13672792, RE/MAX REAL ESTATE CENTRE INC.. TRREB
- C$580,0003 bd2 ba-- sqft3650 Kaneff Cres #303, Mississauga, ON L5A 4A1For SaleMLS ID #W13648912, ROYAL LEPAGE RCR REALTY. TRREB
- C$629,8003 bd2 ba-- sqft202 Burnhamthorpe Rd E #2003, Mississauga, ON L5A 3R8For SaleMLS ID #W13101538, SAM MCDADI REAL ESTATE INC.. TRREB
- C$619,0003 bd2 ba-- sqftPLACE IV, Mississauga, ON L5A 4A1For SaleMLS ID #W13578132, RIGHT AT HOME REALTY INC.. TRREB
- C$479,0003 bd1 ba-- sqft3590 Kaneff Cres #313, Mississauga, ON L5A 3X3For SaleMLS ID #W13687678, HOMELIFE/MIRACLE REALTY LTD. TRREB
- C$649,0003 bd2 ba-- sqft200 Robert Speck Pkwy #2006, Mississauga, ON L4Z 1S3For SaleMLS ID #W13075526, RE/MAX REAL ESTATE CENTRE INC.. TRREB
- C$599,8003 bd2 ba-- sqft70 Absolute Ave #2905, Mississauga, ON L4Z 0A4For SaleMLS ID #W13493420, AVION REALTY INC.. TRREB
- C$599,0003 bd2 ba-- sqft1580 Mississauga Valley Blvd #412, Mississauga, ON L5A 3T8For SaleMLS ID #W13442866, HOMELIFE/MIRACLE REALTY LTD. TRREB
- C$549,9993 bd1 ba-- sqft3590 Kaneff Cres #1913, Mississauga, ON L5A 3X3For SaleMLS ID #W13651836, RE/MAX GOLD REALTY INC.. TRREB
- C$519,0002 bd2 ba-- sqft200 Burnhamthorpe Rd E #1003, Mississauga, ON L5A 4L4For SaleMLS ID #W13661840, RE/MAX GOLD REALTY INC.. TRREB
- C$799,9002 bd2 ba-- sqftEDGE 2, Mississauga, ON L5B 0N3For SaleMLS ID #W13686266, RE/MAX REALTY SERVICES INC.. TRREB
- C$599,0002 bd2 ba-- sqftPlace IV Condos, Mississauga, ON L5A 4A1For SaleMLS ID #W13569074, RE/MAX ESCARPMENT REALTY INC.. TRREB
- C$488,0003 bd2 ba-- sqft1300 Mississauga Valley Blvd #902, Mississauga, ON L5A 3S8For SaleMLS ID #W13552066, ROYAL LEPAGE REAL ESTATE SERVICES LTD.. TRREB
- C$640,0003 bd2 ba-- sqft345 Meadows Blvd #21, Mississauga, ON L4Z 1G5For SaleMLS ID #W13424764, ROYAL LEPAGE REAL ESTATE SERVICES LTD.. TRREB
- C$585,0002 bd2 ba-- sqft202 Burnhamthorpe Rd E #1803, Mississauga, ON L5A 3R8For SaleMLS ID #W13544722, ROYAL LEPAGE CERTIFIED REALTY. TRREB
