Welcome to 204-4003 Kilmer Drive, a move-in-ready 1-bedroom, 1-bathroom condo located in a quiet, well-maintained Burlington neighbourhood-perfect for first-time buyers or downsizers seeking comfort, convenience, and low-maintenance living.This bright, carpet-free unit features laminate flooring throughout, complemented by ceramic tile in the kitchen and bathroom for durability and easy upkeep. The open-concept layout creates a functional and inviting living space, with a well-designed kitchen offering ample counter space and storage, ideal for everyday cooking or casual entertaining.The spacious bedroom includes a large closet and bright window, providing a comfortable and relaxing retreat. Step onto your private balcony to enjoy morning coffee or fresh air in the evening. BBQs are permitted, allowing you to make the most of your outdoor space.Additional highlights include one underground parking space and an exclusive-use locker for added convenience and storage. The location is hard to beat-minutes to the QEW, 407, GO Station, shopping, dining, parks, and scenic walking trails, offering an ideal balance of urban convenience and outdoor enjoyment.Whether you're buying your first home or simplifying your lifestyle, this condo delivers affordable comfort, practical design, and a prime Burlington location.
For sale
C$399,900
4003 Kilmer Dr #204, Burlington, ON L7M 4M1
1beds
1baths
Apartment
Built in ----
-- sqft lot
$-- Zestimate®
C$--/sqft
C$698/mo HOA
What's special
Bright carpet-free unitLaminate flooring throughoutOpen-concept layoutWell-designed kitchenSpacious bedroomLarge closetBright window
- 34 days |
- 6 |
- 0 |
Zillow last checked:
Listing updated:
Listed by:
HOUSESIGMA INC.
Source: TRREB,MLS®#: W13534292 Originating MLS®#: Toronto Regional Real Estate Board
Originating MLS®#: Toronto Regional Real Estate BoardFacts & features
Interior
Bedrooms & bathrooms
- Bedrooms: 1
- Bathrooms: 1
Primary bedroom
- Level: Main
- Dimensions: 3.36 x 3.29
Dining room
- Level: Main
- Dimensions: 2 x 2
Kitchen
- Level: Main
- Dimensions: 2.47 x 2.4
Living room
- Level: Main
- Dimensions: 5.42 x 3.67
Heating
- Forced Air, Gas
Cooling
- Central Air
Appliances
- Included: Water Heater
- Laundry: In-Suite Laundry
Features
- Primary Bedroom - Main Floor, Separate Heating Controls
- Flooring: Carpet Free
- Basement: None
- Has fireplace: No
Interior area
- Living area range: 600-699 null
Video & virtual tour
Property
Parking
- Total spaces: 1
- Parking features: Garage
- Has garage: Yes
Features
- Exterior features: Open Balcony
Lot
- Features: School Bus Route, School, Hospital, Public Transit, Park, Place Of Worship
Details
- Parcel number: 256190146
Construction
Type & style
- Home type: Apartment
- Property subtype: Apartment
Materials
- Aluminum Siding, Brick
Community & HOA
HOA
- Amenities included: BBQs Allowed, Visitor Parking
- Services included: Water Included
- HOA fee: C$698 monthly
- HOA name: HCC
Location
- Region: Burlington
Financial & listing details
- Annual tax amount: C$1,972
- Date on market: 7/7/2026
Price history
Price history is unavailable.
Public tax history
Tax history is unavailable.
Climate risks
Neighborhood: Tansley Woods
Nearby schools
GreatSchools rating
No schools nearby
We couldn't find any schools near this home.
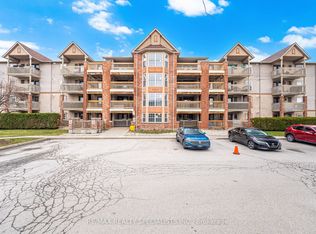
- C$449,9002 bd1 ba-- sqft4003 Kilmer Dr #305, Burlington, ON L7M4M1For Sale
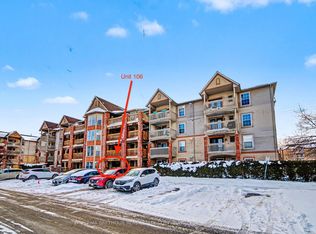
- C$349,9002 bd1 ba-- sqft4003 Kilmer Dr #106, Burlington, ON L7M4M1For Sale
- C$---- bd-- ba-- sqft4003 Kilmer Dr #309, Burlington, ON L7M4M1Off Market
- C$349,0001 bd1 ba-- sqft4003 Kilmer Dr #110, Burlington, ON L7M4M1For Sale

- C$489,0002 bd2 ba-- sqft4003 Kilmer Dr #312, Burlington, ON L7M4M1For Sale
- C$--2 bd1 ba550 sqft4003 Kilmer Dr #308, Burlington, ON L7M4M1Off Market
- C$---- bd-- ba-- sqft4003 Kilmer Dr #411, Burlington, ON L7M4M1Off Market
- C$---- bd-- ba-- sqft4003 Kilmer Dr #403, Burlington, ON L7M4M1Off Market
Similar homes
- C$349,9002 bd1 ba-- sqft4003 Kilmer Dr #106, Burlington, ON L7M 4M1For SaleMLS ID #W13476066, PMA BRETHOUR REAL ESTATE CORPORATION INC.. TRREB
- C$449,9002 bd1 ba-- sqft4003 Kilmer Dr #305, Burlington, ON L7M 4M1For SaleMLS ID #W13457356, RE/MAX REALTY SPECIALISTS INC.. TRREB
- C$407,9002 bd2 ba-- sqft3499 Upper Middle Rd #214, Burlington, ON L7M 4M7For Sale
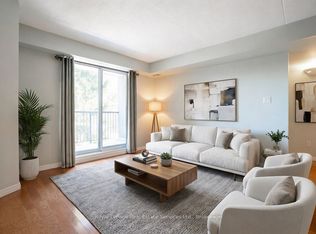 MLS ID #W12760850, Royal LePage Real Estate Services Ltd., Brokerage. TRREB
 - C$469,0002 bd1 ba-- sqft4025 Kilmer Dr #203, Burlington, ON L7M 4M5For Sale
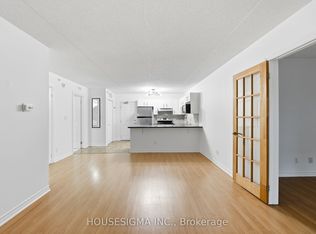 MLS ID #W13585764, HOUSESIGMA INC.. TRREB
 - C$399,0002 bd1 ba-- sqftLexmoor Plaza, Burlington, ON L7R 2J5For SaleMLS ID #W13596348, CITYSCAPE REAL ESTATE LTD.. TRREB
- C$439,9002 bd2 ba-- sqftIronstone Condominium, Burlington, ON L7L 0E4For SaleMLS ID #W13541838, REAL BROKER ONTARIO LTD.. TRREB
- C$349,0002 bd1 ba-- sqft824 Brant St #9, Burlington, ON L7R 2J5For SaleMLS ID #W13056522, HOUSESIGMA INC.. TRREB
- C$395,8882 bd1 ba-- sqft2177 Burnhamthorpe Rd W #1112, Mississauga, ON L5L 5P9For SaleMLS ID #W13646208, RE/MAX REALTY SPECIALISTS INC.. TRREB
- C$409,9992 bd1 ba-- sqft3120 Kirwin Ave #1109, Mississauga, ON L5A 3R2For SaleMLS ID #W13654494, ROYAL LEPAGE REAL ESTATE SERVICES LTD.. TRREB
- C$399,0001 bd1 ba-- sqft1470 Bishops Gate #104, Oakville, ON L6M 4N2For SaleMLS ID #W13174872, RE/MAX ABOUTOWNE REALTY CORP.. TRREB
- C$434,9992 bd1 ba-- sqft450 Dundas St E #230, Hamilton, ON L8B 1Z2For SaleMLS ID #X13474102, HOUSESIGMA INC.. TRREB
- C$399,9992 bd1 ba-- sqft90 Absolute Ave #307, Mississauga, ON L4Z 0A3For SaleMLS ID #W13653086, HOMELIFE SIGNATURE REALTY. TRREB
- C$445,5003 bd1 ba-- sqft155 Hillcrest Ave #1815, Mississauga, ON L5B 3Z2For SaleMLS ID #W13653412, HOUSESIGMA INC.. TRREB
- C$449,8882 bd2 ba-- sqft81 Millside Dr #401, Milton, ON L9T 3X4For SaleMLS ID #W13647754, LYF REALTY. TRREB
- C$449,0001 bd1 ba-- sqft1419 Costigan Rd #308, Milton, ON L9T 2L4For SaleMLS ID #W13649036, RIGHT AT HOME REALTY INC.. TRREB
- C$419,9001 bd1 ba-- sqft385 Prince Of Wales Dr #401, Mississauga, ON L5B 0C6For SaleMLS ID #W13653502, RIGHT AT HOME REALTY INC.. TRREB
- C$369,9001 bd1 ba-- sqft55 Strathaven Dr #1808, Mississauga, ON L5R 4G9For SaleMLS ID #W13651700, RIGHT AT HOME REALTY INC.. TRREB
- C$388,0002 bd1 ba-- sqft9 Sherman Ave S #3, Hamilton, ON L8M 2P5For SaleMLS ID #X13153550, FOREST HILL REAL ESTATE INC.. TRREB
- C$399,9001 bd1 ba-- sqft1360 Main St E #304, Milton, ON L9T 7S5For SaleMLS ID #W13525460, RE/MAX REAL ESTATE CENTRE INC.. TRREB
- C$424,0002 bd1 ba-- sqft3120 Kirwin Ave #605, Mississauga, ON L5A 3R2For SaleMLS ID #W13635470, HOME REALTY QUEST CORPORATION. TRREB
