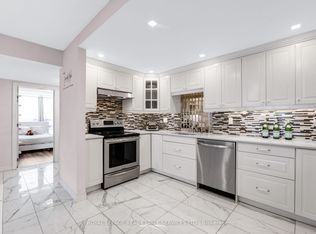
Location, lifestyle, and convenience come together in this spacious two-bedroom condo in the heart of Oakville. Featuring A desirable exposure, this beautifully maintained unit offers a bright and functional layout with thoughtful updates throughout. The renovated kitchen, updated bathroom, and modern flooring, create a clean and desirable interior ready to enjoy. The sunken living room with natural gas fireplace adds warmth and character while large windows and balcony doors invite natural light throughout the space. Natural gas is conveniently included in the condo fees. Recent building upgrades include new windows, balcony doors, and railings, with additional improvements planned. Located just steps from Oakville GO Station, this home is perfect for commuters while also offering easy access to downtown Oakville, waterfront parks, scenic trails, restaurants, and shopping. A wonderful opportunity to enjoy low-maintenance living in one of Oakville's most convenient locations.
For sale
C$449,999
20 Speers Rd #502, Oakville, ON L6K 3R5
2beds
1baths
Apartment
Built in ----
-- sqft lot
$-- Zestimate®
C$--/sqft
C$840/mo HOA
What's special
Spacious two-bedroom condoBright and functional layoutThoughtful updates throughoutRenovated kitchenUpdated bathroomModern flooringNatural gas fireplace
- 169 days |
- 11 |
- 0 |
Zillow last checked:
Listing updated:
Listed by:
Forest Hill Real Estate Inc., Brokerage
Source: TRREB,MLS®#: W12869590 Originating MLS®#: Oakville, Milton & District Real Estate Board
Originating MLS®#: Oakville, Milton & District Real Estate BoardFacts & features
Interior
Bedrooms & bathrooms
- Bedrooms: 2
- Bathrooms: 1
Primary bedroom
- Level: Main
- Dimensions: 4.25 x 3.48
Bedroom 2
- Level: Main
- Dimensions: 3.75 x 2.55
Dining room
- Level: Main
- Dimensions: 3.73 x 3.33
Kitchen
- Level: Main
- Dimensions: 3.22 x 2.8
Living room
- Level: Main
- Dimensions: 5.22 x 3.32
Heating
- Forced Air, Electric
Cooling
- Other
Appliances
- Laundry: Coin Operated, Common Area
Features
- None
- Basement: None
- Has fireplace: Yes
- Fireplace features: Natural Gas
Interior area
- Living area range: 900-999 null
Property
Parking
- Total spaces: 1
- Parking features: Garage
- Has garage: Yes
Features
- Stories: 1
- Exterior features: Open Balcony
Lot
- Features: Public Transit
Details
- Parcel number: 079450033
Construction
Type & style
- Home type: Apartment
- Property subtype: Apartment
Materials
- Concrete
Community & HOA
HOA
- Amenities included: Exercise Room, Party Room/Meeting Room, Visitor Parking
- Services included: Common Elements Included, Building Insurance Included, Water Included, Parking Included
- HOA fee: C$840 monthly
- HOA name: HCP46
Location
- Region: Oakville
Financial & listing details
- Annual tax amount: C$1,602
- Date on market: 3/11/2026
Price history
Price history is unavailable.
Public tax history
Tax history is unavailable.
Climate risks
Neighborhood: Old Oakville
Nearby schools
GreatSchools rating
No schools nearby
We couldn't find any schools near this home.
- C$499,9003 bd2 ba-- sqft20 Speers Rd #605, Oakville, ON L6K3R5For Sale
- C$376,8001 bd1 ba732 sqft20 Speers Rd #1004, Oakville, ON L6K3R5For Sale

- C$392,0001 bd1 ba731 sqft20 Speers Rd #304, Oakville, ON L6K3R5For Sale

- C$497,5002 bd1 ba912 sqft20 Speers Rd #PENTHOUSE 02, Oakville, ON L6K3R5Sold

- C$--2 bd1 ba-- sqft30 Speers Rd #2-BEDROOM, Oakville, ON L6K2E4Off Market
- C$--1 bd1 ba-- sqft30 Speers Rd #1-BEDROOM, Oakville, ON L6K2E4Off Market
- C$--1 bd1 ba609 sqft30 Speers Rd #922151, Oakville, ON L6K2E4Off Market
- C$--2 bd1 ba-- sqft30 Speers Rd #751458, Oakville, ON L6K2E4Off Market
Similar homes
- C$525,0001 bd1 ba-- sqft40 Old Mill Rd #204, Oakville, ON L6J 7W2For Sale
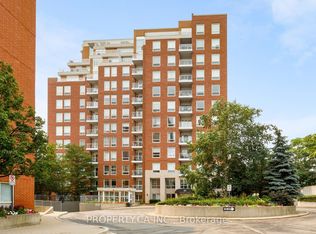 MLS ID #W13587226, PROPERTY.CA INC.. TRREB
 - C$488,0002 bd2 ba-- sqft1275 Cornerbrook Pl #313, Mississauga, ON L5C 3J3For Sale
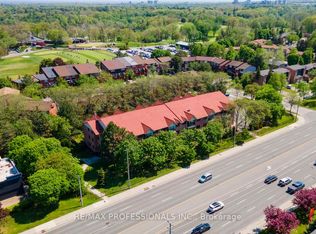 MLS ID #W13719284, RE/MAX PROFESSIONALS INC.. TRREB
 - C$449,0002 bd2 ba-- sqft20 Cherrytree Dr #501, Brampton, ON L6Y 3V1For Sale
 MLS ID #W13715464, MODERN SOLUTION REALTY INC.. TRREB
 - C$480,0003 bd2 ba-- sqft3170 Kirwin Ave #1003, Mississauga, ON L5A 3R1For Sale
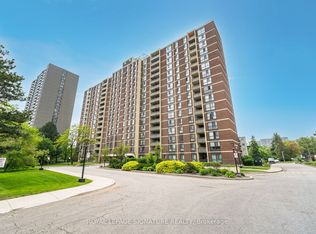 MLS ID #W13712334, ROYAL LEPAGE SIGNATURE REALTY. TRREB
 - C$518,0003 bd2 ba-- sqft1450 Glen Abbey Gate #911, Oakville, ON L6M 2V7For SaleMLS ID #W13173124, ROYAL LEPAGE REAL ESTATE SERVICES LTD.. TRREB
- C$449,9002 bd1 ba-- sqft4003 Kilmer Dr #305, Burlington, ON L7M 4M1For SaleMLS ID #W13457356, RE/MAX REALTY SPECIALISTS INC.. TRREB
- C$449,9002 bd1 ba-- sqftWedgewood Condos, Burlington, ON L7M 4P4For SaleMLS ID #W13131948, ROYAL HERITAGE REALTY LTD.. TRREB
- C$450,0002 bd1 ba-- sqft6720 Glen Erin Dr #904, Mississauga, ON L5N 3K8For SaleMLS ID #W13494274, ROYAL LEPAGE REAL ESTATE SERVICES LTD.. TRREB
- C$424,0002 bd1 ba-- sqft3120 Kirwin Ave #605, Mississauga, ON L5A 3R2For SaleMLS ID #W13635470, HOME REALTY QUEST CORPORATION. TRREB
- C$459,9002 bd1 ba-- sqft3888 Duke Of York Blvd #927, Mississauga, ON L5B 4P5For SaleMLS ID #W13425652, ROYAL LEPAGE PORRITT REAL ESTATE. TRREB
- C$459,9002 bd2 ba-- sqft3170 Kirwin Ave E #204, Mississauga, ON L5A 3R1For SaleMLS ID #W13427164, ROYAL LEPAGE CERTIFIED REALTY. TRREB
- C$459,0003 bd2 ba-- sqft3590 Kaneff Cres Unit 605, Mississauga, ON L5A 3X3For SaleMLS ID #W13138562, SAM MCDADI REAL ESTATE INC.. TRREB
- C$479,0002 bd2 ba-- sqft1615 Bloor St #1108, Mississauga, ON L4X 1S2For SaleMLS ID #W13542888, Royal LePage Real Estate Associates. TRREB
- C$425,0001 bd1 ba-- sqft2545 Erin Centre Blvd #1211, Mississauga, ON L5M 6Z9For SaleMLS ID #W13410508, RIGHT AT HOME REALTY INC.. TRREB
- C$435,0002 bd2 ba-- sqft300 Ray Lawson Blvd #201, Brampton, ON L6Y 5H5For SaleMLS ID #W13622894, HOMELIFE PRINCIPLE REAL ESTATE. TRREB
- C$477,0002 bd1 ba-- sqft1100 Caven St #Penthouse 8, Mississauga, ON L5G 4N3For SaleMLS ID #W13527150, ROYAL LEPAGE MEADOWTOWNE REALTY. TRREB
- C$509,0002 bd2 ba-- sqft4640 Kimbermount Ave #402, Mississauga, ON L5M 5W6For SaleMLS ID #W13519328, Royal LePage Real Estate Associates. TRREB
- C$419,8882 bd1 ba-- sqft300 Webb Dr #204, Mississauga, ON L5B 3W3For SaleMLS ID #W13498614, CENTURY 21 ASSOCIATES INC.. TRREB
- C$488,8002 bd2 ba-- sqft3700 Kaneff Cres #2202, Mississauga, ON L5A 4B8For SaleMLS ID #W13513016, FORESTWOOD REAL ESTATE INC.. TRREB
- C$499,0003 bd2 ba-- sqft80 Absolute Ave #406, Mississauga, ON L4Z 0A5For SaleMLS ID #W13678434, ROYAL LEPAGE TERREQUITY REALTY. TRREB
