Stunning Sun filled Corner unit with gorgeous sunset views right in the heart of Kerr Village. This beautifully updated 3 bedroom, 2 Bathroom open-concept condo features a Primary bedroom with its own ensuite bathroom & laundry - a rare find. Floor-to-ceiling windows flood the space with natural light, showcasing the desirable north-east corner exposure and sweeping views. The spacious, renovated white open-concept kitchen features stainless steel appliances, upgraded lighting, and flows seamlessly into the living and dining areas-perfect for hosting friends. No need to renovate, just move in! Step outside and embrace the lifestyle: the building offers a large outdoor common area, ideal for kids to play or for walking your puppies in this pet-friendly building (max 2 pets). Enjoy ample above-ground guest parking, low property taxes, and peace of mind with newer balconies and windows (2022). Includes ample above-ground guest parking. Unbeatable location with steps to Kerr Village shops, restaurants, Lake Ontario, Whole Foods, Sixteen Mile Creek, and just a 10 min walk to Oakville GO with quick access to the QEW & downtown Oakville, known for its upscale cafés, boutiques, and fine dining. 2 AC Units (2020). Renovations to common areas, hallways, and exterior cladding scheduled for 2026, adding future value.
For sale
C$499,900
20 Speers Rd #605, Oakville, ON L6K 3R5
3beds
2baths
Apartment
Built in ----
-- sqft lot
$-- Zestimate®
C$--/sqft
C$1,116/mo HOA
What's special
- 106 days |
- 95 |
- 4 |
Zillow last checked:
Listing updated:
Listed by:
ROYAL LEPAGE REAL ESTATE SERVICES LTD.
Source: TRREB,MLS®#: W13121164 Originating MLS®#: Toronto Regional Real Estate Board
Originating MLS®#: Toronto Regional Real Estate BoardFacts & features
Interior
Bedrooms & bathrooms
- Bedrooms: 3
- Bathrooms: 2
Primary bedroom
- Description: Primary Bedroom
- Level: Main
- Area: 15.99 Square Meters
- Area source: Other
- Dimensions: 5.06 x 3.16
Bedroom 2
- Description: Bedroom 2
- Level: Main
- Area: 12.1 Square Meters
- Area source: Other
- Dimensions: 4.10 x 2.95
Bedroom 3
- Description: Bedroom 3
- Level: Main
- Area: 11.19 Square Meters
- Area source: Other
- Dimensions: 2.56 x 4.37
Bathroom
- Description: Bathroom
- Level: Main
- Area: 2.09 Square Meters
- Area source: Other
- Dimensions: 0.94 x 2.22
Bathroom
- Description: Bathroom
- Level: Main
- Area: 3.19 Square Meters
- Area source: Other
- Dimensions: 1.47 x 2.17
Dining room
- Description: Dining Room
- Level: Main
- Area: 10.15 Square Meters
- Area source: Other
- Dimensions: 2.55 x 3.98
Kitchen
- Description: Kitchen
- Level: Main
- Area: 8.43 Square Meters
- Area source: Other
- Dimensions: 2.19 x 3.85
Living room
- Description: Living Room
- Level: Main
- Area: 21.29 Square Meters
- Area source: Other
- Dimensions: 5.35 x 3.98
Heating
- Forced Air, Electric
Cooling
- Wall Unit(s)
Appliances
- Included: Built-In Oven
- Laundry: Ensuite, Laundry Closet
Features
- Basement: None
- Has fireplace: Yes
- Fireplace features: Insert
Interior area
- Living area range: 1000-1199 null
Video & virtual tour
Property
Parking
- Total spaces: 1
- Parking features: Underground, Garage Door Opener
- Has attached garage: Yes
Features
- Stories: 1
- Exterior features: Controlled Entry, Landscaped, Open Balcony
- Has view: Yes
- View description: City
- Waterfront features: None
Lot
- Features: Clear View, Park, Public Transit, Irregular Lot
Details
- Parcel number: 079450044
Construction
Type & style
- Home type: Apartment
- Property subtype: Apartment
- Attached to another structure: Yes
Materials
- Concrete
- Roof: Flat
Community & HOA
Community
- Security: Monitored
HOA
- Amenities included: Concierge, Indoor Pool, Visitor Parking, Exercise Room, Party Room/Meeting Room
- Services included: Water Included, Common Elements Included, Building Insurance Included, Parking Included
- HOA fee: C$1,116 monthly
- HOA name: HCP46
Location
- Region: Oakville
Financial & listing details
- Tax assessed value: C$231,000
- Annual tax amount: C$1,928
- Date on market: 5/13/2026
Price history
Price history is unavailable.
Public tax history
Tax history is unavailable.
Climate risks
Neighborhood: Old Oakville
Nearby schools
GreatSchools rating
No schools nearby
We couldn't find any schools near this home.
- C$449,9992 bd1 ba-- sqft20 Speers Rd #502, Oakville, ON L6K3R5For Sale

- C$376,8001 bd1 ba732 sqft20 Speers Rd #1004, Oakville, ON L6K3R5For Sale

- C$392,0001 bd1 ba731 sqft20 Speers Rd #304, Oakville, ON L6K3R5For Sale

- C$497,5002 bd1 ba912 sqft20 Speers Rd #PENTHOUSE 02, Oakville, ON L6K3R5Sold

- C$--2 bd1 ba-- sqft30 Speers Rd #2-BEDROOM, Oakville, ON L6K2E4Off Market
- C$--1 bd1 ba-- sqft30 Speers Rd #1-BEDROOM, Oakville, ON L6K2E4Off Market
- C$--1 bd1 ba609 sqft30 Speers Rd #922151, Oakville, ON L6K2E4Off Market
- C$--2 bd1 ba-- sqft30 Speers Rd #751458, Oakville, ON L6K2E4Off Market
Similar homes
- C$525,0001 bd1 ba-- sqft40 Old Mill Rd #204, Oakville, ON L6J 7W2For Sale
 MLS ID #W13587226, PROPERTY.CA INC.. TRREB
 - C$399,9992 bd2 ba-- sqft1230 Marlborough Ct W #1106, Oakville, ON L6H 3K6For Sale
 MLS ID #W13700864, CENTURY 21 LEADING EDGE REALTY INC.. TRREB
 - C$480,0003 bd2 ba-- sqft3170 Kirwin Ave #1003, Mississauga, ON L5A 3R1For Sale
 MLS ID #W13712334, ROYAL LEPAGE SIGNATURE REALTY. TRREB
 - C$599,0003 bd3 ba-- sqftSovereign II, Oakville, ON L6H 3K7For Sale
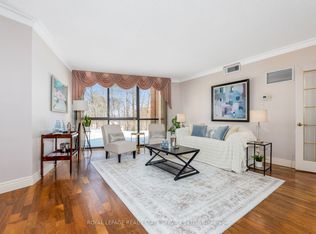 MLS ID #W12766472, ROYAL LEPAGE REAL ESTATE SERVICES LTD.. TRREB
 - C$599,0002 bd2 ba-- sqftSoverign I, Oakville, ON L6H 3K6For SaleMLS ID #W13601522, HOMELIFE LANDMARK REALTY INC.. TRREB
- C$499,9993 bd2 ba-- sqftKingsbridge Grand II, Mississauga, ON L5R 3K9For SaleMLS ID #W13606026, CENTURY 21 SKYLARK REAL ESTATE LTD.. TRREB
- C$699,9002 bd2 ba-- sqftThe Ashbury, Oakville, ON L6J 7P6For SaleMLS ID #W13612886, ROYAL LEPAGE REAL ESTATE SERVICES LTD.. TRREB
- C$449,0002 bd2 ba-- sqft20 Cherrytree Dr #501, Brampton, ON L6Y 3V1For SaleMLS ID #W13715464, MODERN SOLUTION REALTY INC.. TRREB
- C$499,0003 bd2 ba-- sqft265 Enfield Pl #1501, Mississauga, ON L5B 3Y7For SaleMLS ID #W12952918, ROYAL LEPAGE SIGNATURE REALTY. TRREB
- C$508,8003 bd2 ba-- sqft4450 Tucana Ct #902, Mississauga, ON L5R 3R4For SaleMLS ID #W13604442, CENTURY 21 MILLENNIUM INC.. TRREB
- C$479,0003 bd2 ba-- sqft155 Hillcrest Ave #1413, Mississauga, ON L5B 3Z2For SaleMLS ID #W13672462, CENTURY 21 PEOPLE`S CHOICE REALTY INC.. TRREB
- C$490,0003 bd1 ba-- sqft530 Lolita Gdns #1903, Mississauga, ON L5A 3T2For SaleMLS ID #W13495096, RE/MAX METROPOLIS REALTY. TRREB
- C$559,0003 bd2 ba-- sqftInverhouse Manor, Mississauga, ON L5J 4B4For SaleMLS ID #W13540066, SUTTON GROUP QUANTUM REALTY INC.. TRREB
- C$494,9002 bd2 ba-- sqft6500 Montevideo Rd #605, Mississauga, ON L5N 3T6For SaleMLS ID #W13637438, HOMELIFE PLATINUM REALTY INC.. TRREB
- C$499,7862 bd2 ba-- sqft3170 Kirwin Ave Unit 1402, Mississauga, ON L5A 3R1For SaleMLS ID #W13489018, ROYAL LEPAGE CERTIFIED REALTY. TRREB
- C$549,9003 bd2 ba-- sqft49 Queen St E, Mississauga, ON L5G 4N6For SaleMLS ID #W13606164, HOMELIFE G1 REALTY INC.. TRREB
- C$528,0003 bd2 ba-- sqft3025 Queen Frederica Dr #1007, Mississauga, ON L4Y 3A1For SaleMLS ID #W13571446, KELLER WILLIAMS REFERRED URBAN REALTY. TRREB
- C$469,0003 bd2 ba-- sqft301 Frances Ave #1203, Hamilton, ON L8E 3W6For SaleMLS ID #X13608638, CENTURY 21 PEOPLE`S CHOICE REALTY INC.. TRREB
- C$499,0003 bd2 ba-- sqft3 Lisa St #910, Brampton, ON L6T 4A2For SaleMLS ID #W13528664, SUTTON GROUP-ADMIRAL REALTY INC.. TRREB
- C$499,9003 bd2 ba-- sqft8 Lisa St #2207, Brampton, ON L6T 4S6For SaleMLS ID #W13514328, CENTURY 21 PEOPLE`S CHOICE REALTY INC.. TRREB
