Welcome to one of Hamilton’s most exceptional penthouses, set atop a highly sought-after building in the vibrant Beasley community. This rare 2-bedroom suite pairs elevated design with sweeping west-facing city views, capturing stunning sunsets and bathing the space in warm, golden light each evening. Thoughtfully upgraded throughout, the open-concept living and dining area showcases refined finishes, including Carrara marble countertops and accents, paired with elegant blond maple hardwood floors. The kitchen is stylish and functional, seamlessly integrated into the living space, perfect for everyday living and effortless entertaining. Two well-proportioned bedrooms provide versatility for a serene primary retreat, guest accommodation, or a sophisticated home office, with the primary featuring a walk-in closet. Additional conveniences include in-suite laundry, central air conditioning, and a dedicated parking space. Currently home to a local Hamilton artist, the suite carries a subtle creative energy that complements its modern, polished aesthetic. Just steps to shops, restaurants, transit, and downtown amenities, with easy access to major routes, this is a rare opportunity to own a standout penthouse in one of the city’s most desirable buildings.
For sale
C$799,900
112 King St E #Penthouse 4, Hamilton, ON L8N 1V2
2beds
1,210sqft
Condo/Apt Unit, Residential, Condominium
Built in ----
-- sqft lot
$-- Zestimate®
C$661/sqft
C$1,065/mo HOA
What's special
Sweeping west-facing city viewsCapturing stunning sunsetsRefined finishesTwo well-proportioned bedroomsSerene primary retreatIn-suite laundryCentral air conditioning
- 188 days
- 9
- 1
Zillow last checked:
Listing updated:
Listed by:
Mike Heddle, Broker,
Royal LePage State Realty Inc.
Source: ITSO,MLS®#: 40809117Originating MLS®#: Cornerstone Association of REALTORS®
Facts & features
Interior
Bedrooms & bathrooms
- Bedrooms: 2
- Bathrooms: 2
- Full bathrooms: 2
- Main level bathrooms: 1
- Main level bedrooms: 1
Bedroom
- Features: Walk-in Closet
- Level: Main
Bedroom
- Features: Ensuite
- Level: Second
Bathroom
- Features: 3-Piece
- Level: Main
Bathroom
- Features: 4-Piece, Ensuite
- Level: Second
Dining room
- Level: Main
Kitchen
- Level: Main
Living room
- Features: Balcony/Deck
- Level: Main
Other
- Level: Main
Heating
- Electric, Heat Pump
Cooling
- Central Air
Appliances
- Included: Dishwasher, Dryer, Microwave, Refrigerator, Stove, Washer
- Laundry: In-Suite
Features
- Elevator
- Basement: None
- Has fireplace: No
Interior area
- Total structure area: 1,210
- Total interior livable area: 1,210 sqft
- Finished area above ground: 1,210
Video & virtual tour
Property
Parking
- Total spaces: 1
- Parking features: No Driveway Parking
- Garage spaces: 1
Features
- Stories: 1
- Patio & porch: Open
- Frontage type: West
Lot
- Features: Urban, City Lot
Details
- Parcel number: 185660402
- Zoning: D2
Construction
Type & style
- Home type: Condo
- Architectural style: Apartment
- Property subtype: Condo/Apt Unit, Residential, Condominium
- Attached to another structure: Yes
Materials
- Brick
- Foundation: Poured Concrete
- Roof: Flat
Condition
- 6-15 Years
- New construction: No
Utilities & green energy
- Sewer: Sewer (Municipal)
- Water: Municipal
Community & HOA
Community
- Security: Concierge/Security Guard
HOA
- Has HOA: Yes
- Amenities included: Barbecue, Concierge, Elevator(s), Fitness Center, Game Room, Media Room, Party Room, Roof Deck
- Services included: Insurance, Common Elements
- HOA fee: C$1,065 monthly
Location
- Region: Hamilton
Financial & listing details
- Price per square foot: C$661/sqft
- Annual tax amount: C$10,026
- Date on market: 3/6/2026
- Inclusions: Dishwasher, Dryer, Microwave, Refrigerator, Stove, Washer
Price history
| Date | Event | Price |
|---|---|---|
| 8/21/2026 | Price change | C$799,900-5.9%C$661/sqft |
Source:  TRREB #X12855150 Report a problem TRREB #X12855150 Report a problem | ||
| 7/20/2026 | Price change | C$849,900-4.4%C$702/sqft |
Source: TRREB #X12855150 Report a problem | ||
| 4/13/2026 | Price change | C$889,000-4.4%C$735/sqft |
Source: TRREB #X12855150 Report a problem | ||
| 3/6/2026 | Listed for sale | C$929,900C$769/sqft |
Source: ITSO #40809117 Report a problem | ||
Public tax history
Tax history is unavailable.
Climate risks
Neighborhood: Beasley
Nearby schools
GreatSchools rating
No schools nearby
We couldn't find any schools near this home.
- C$---- bd-- ba-- sqft36 James St S #803, Hamilton, ON L8P4W4Off Market
- C$269,9001 bd1 ba720 sqft36 James St S #303, Hamilton, ON L8P4W4For Sale
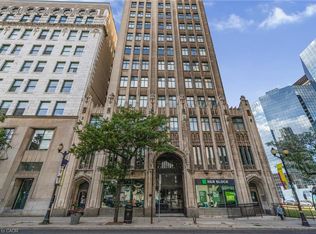
- C$--1 bd2 ba487 sqft8 Hughson St N #1B-2BA-487SQFT, Hamilton, ON L8R3L5Off Market

- C$--2 bd2 ba685 sqft8 Hughson St N #2B-2BA-685SQFT, Hamilton, ON L8R3L5Off Market
Similar homes
- C$870,9642 bd3 ba1.4k sqftRoyal Connaught, Hamilton, ON L8N 1V2For Sale
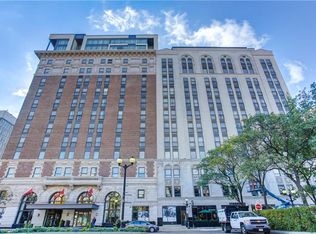 MLS ID #40836861, Tamer Fahmi, Broker of Record, Keller Williams Edge Hearth & Home Realty. ITSO
 - C$799,9004 bd2 ba1.7k sqft8 Kingsway Dr, Hamilton, ON L8N 2H2For Sale
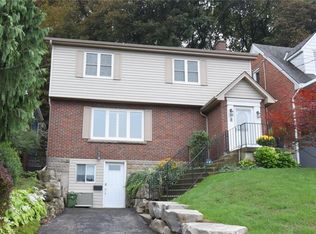 MLS ID #40861291, Laura Banfield, Salesperson, Realty Network. ITSO
 - C$459,9002 bd2 ba1k sqft112 King St E #909, Hamilton, ON L8N 1V2For Sale
 MLS ID #40859247, Michael St. Jean, Salesperson, Michael St. Jean Realty Inc.. ITSO
 - C$764,9003 bd2 ba1.3k sqft76 Pearl St N, Hamilton, ON L8R 2Y9For Sale
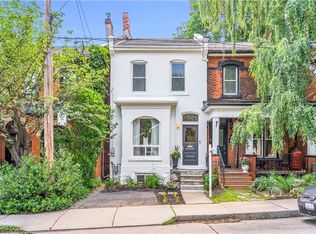 MLS ID #40861174, Darren John Morris, Salesperson, RE/MAX Real Estate Centre Inc.. ITSO
