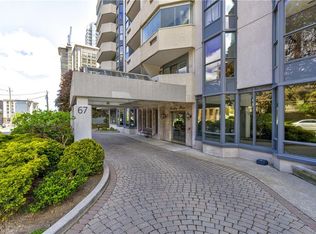
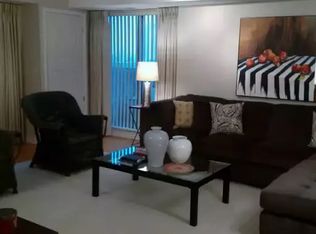
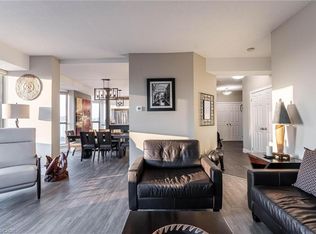
The Bentley, sought after location in the heart of Hamilton Durand neighbourhood. This unit offers many desirable features; DOUBLE WIDE UNDERGROUND PARKING SPOT (large enough for 2 midsize cars), 1566 SQ. FT. of living space, 9 ft. ceilings, 2 baths, 2 bedrooms, each with a walk-in-closet and ensuite laundry. Primary bedroom has ensuite bath with separate jetted tub and shower. Enjoy city & lake views from BRAND NEW ceiling to floor windows or the 2 balconies. The building is well maintained and provides a fitness facility & party room with kitchen. It is walking distance to shopping, dining, theatre, transit, Go Station and all downtown amenities. Floor Plan can be found in Supplements.
For sale
C$499,000
67 Caroline St S #20B, Hamilton, ON L8P 3K6
2beds
1,566sqft
Condo/Apt Unit, Residential, Condominium
Built in 1991
-- sqft lot
$-- Zestimate®
C$319/sqft
C$1,052/mo HOA
What's special
Ensuite laundry
- 121 days
- 13
- 2
Zillow last checked:
Listing updated:
Listed by:
Karen Shaver, Salesperson,
Chase Realty Inc.
Source: ITSO,MLS®#: 40826319Originating MLS®#: Cornerstone Association of REALTORS®
Facts & features
Interior
Bedrooms & bathrooms
- Bedrooms: 2
- Bathrooms: 2
- Full bathrooms: 2
- Main level bathrooms: 2
- Main level bedrooms: 2
Other
- Features: Balcony/Deck, Ensuite, Walk-in Closet, Walkout to Balcony/Deck
- Level: Main
- Area: 180
- Dimensions: 15ft. 0in. x 12ft. 0in. x 0ft. 0in.
Bedroom
- Features: Walk-in Closet
- Level: Main
- Area: 143.66
- Dimensions: 13ft. 6in. x 11ft. 0in. x 0ft. 0in.
Bathroom
- Features: 4-Piece, Ensuite, Jetted Bathtub
- Level: Main
- Area: 0
- Dimensions: 0 x 0
Bathroom
- Features: 4-Piece
- Level: Main
- Area: 0
- Dimensions: 0 x 0
Dining room
- Features: Separate Room
- Level: Main
- Area: 110
- Dimensions: 11ft. 0in. x 10ft. 0in. x 0ft. 0in.
Eat in kitchen
- Level: Main
- Area: 160
- Dimensions: 20ft. 0in. x 8ft. 0in. x 0ft. 0in.
Foyer
- Features: Carpet Free, Tile Floors
- Level: Main
- Area: 0
- Dimensions: 0 x 0
Laundry
- Features: Separate Room
- Level: Main
- Area: 0
- Dimensions: 0 x 0
Living room
- Features: Balcony/Deck, Carpet Free, Walkout to Balcony/Deck
- Level: Main
- Area: 270
- Dimensions: 18ft. 0in. x 15ft. 0in. x 0ft. 0in.
Heating
- Electric Forced Air
Cooling
- Central Air
Appliances
- Included: Dishwasher, Dryer, Range Hood, Refrigerator, Washer
- Laundry: In-Suite
Features
- Auto Garage Door Remote(s), Elevator
- Has fireplace: No
Interior area
- Total structure area: 1,566
- Total interior livable area: 1,566 sqft
- Finished area above ground: 1,566
Property
Parking
- Total spaces: 2
- Parking features: Garage Door Opener, Concrete, Exclusive, Guest
- Garage spaces: 2
- Details: Assigned Space: 5
Features
- Stories: 1
- Patio & porch: Open
- Exterior features: Balcony
- Has view: Yes
- View description: City, Lake
- Has water view: Yes
- Water view: Lake
- Frontage type: East
Lot
- Features: Urban, Arts Centre, Highway Access, Hospital, Library, Place of Worship, Public Transit, Rec./Community Centre, Schools, Shopping Nearby
Details
- Parcel number: 181710092
- Zoning: D6
Construction
Type & style
- Home type: Condo
- Architectural style: 1 Storey/Apt
- Property subtype: Condo/Apt Unit, Residential, Condominium
- Attached to another structure: Yes
Materials
- Block
- Foundation: Poured Concrete
- Roof: Tar/Gravel
Condition
- 31-50 Years
- New construction: No
- Year built: 1991
Utilities & green energy
- Sewer: Sewer (Municipal)
- Water: Municipal
Community & HOA
HOA
- Has HOA: Yes
- Amenities included: Elevator(s), Fitness Center, Party Room, Parking
- Services included: Insurance, Building Maintenance, Common Elements, Maintenance Grounds, Parking, Water
- HOA fee: C$1,052 monthly
Location
- Region: Hamilton
Financial & listing details
- Price per square foot: C$319/sqft
- Annual tax amount: C$5,015
- Date on market: 5/1/2026
- Inclusions: Dishwasher, Dryer, Garage Door Opener, Range Hood, Refrigerator, Washer
- Exclusions: Tenant's Belongings
Price history
| Date | Event | Price |
|---|---|---|
| 5/1/2026 | Listed for sale | C$499,000-15.4%C$319/sqft |
Source: ITSO #40826319 Report a problem | ||
| 6/13/2023 | Listing removed | -- |
Source:  Cornerstone Association of REALTORS® - Hamilton-Burlington #H4154917 Report a problem Cornerstone Association of REALTORS® - Hamilton-Burlington #H4154917 Report a problem | ||
| 3/1/2023 | Listing removed | -- |
Source: Cornerstone Association of REALTORS® - Hamilton-Burlington #H4153167 Report a problem | ||
| 1/28/2023 | Listed for rent | C$2,650C$2/sqft |
Source: Cornerstone Association of REALTORS® - Hamilton-Burlington #H4154917 Report a problem | ||
| 12/27/2022 | Listed for sale | C$589,999-1.5%C$377/sqft |
Source: Cornerstone Association of REALTORS® - Hamilton-Burlington #H4153167 Report a problem | ||
| 12/17/2022 | Listing removed | -- |
Source: Cornerstone Association of REALTORS® - Hamilton-Burlington #H4144820 Report a problem | ||
| 11/13/2022 | Price change | C$599,000-5.7%C$383/sqft |
Source: Cornerstone Association of REALTORS® - Hamilton-Burlington #H4144820 Report a problem | ||
| 9/6/2022 | Listed for sale | C$635,000C$405/sqft |
Source: Cornerstone Association of REALTORS® - Hamilton-Burlington #H4144820 Report a problem | ||
Public tax history
Tax history is unavailable.
Climate risks
Neighborhood: Durand
Nearby schools
GreatSchools rating
No schools nearby
We couldn't find any schools near this home.
Schools provided by the listing agent
- Elementary: St.Joseph's / Central
- High: St.Mary's / Westdale
Source: ITSO. This data may not be complete. We recommend contacting the local school district to confirm school assignments for this home.

Similar homes
- C$534,0002 bd2 ba1.5k sqftBentley Place, Hamilton, ON L8P 3K6For Sale
 MLS ID #40858220, Domenic Pellicciotta, Salesperson, Royal LePage State Realty Inc.. ITSO
 - C$569,9002 bd2 ba1.4k sqftBently Place, Hamilton, ON L8P 3K6For Sale
 MLS ID #40827176, Adam Landucci, Salesperson, Homelife Professionals Realty Inc.. ITSO
 - C$509,0002 bd2 ba1k sqft66 Bay St S #410, Hamilton, ON L8P 4Z6For Sale
 MLS ID #40845871, Bianca Zahedi, Salesperson, Coldwell Banker Community Professionals. ITSO
 - C$499,9002 bd1 ba917 sqft75 Queen St N #1702, Hamilton, ON L8R 3J3For Sale
 MLS ID #40845820, Michael St. Jean, Salesperson, Michael St. Jean Realty Inc.. ITSO
