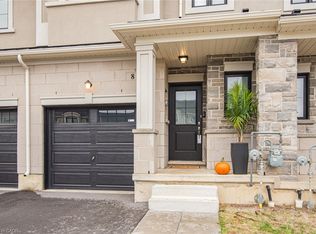
END UNIT but it is on a large CORNER LOT. This home offers 1,383 sqft of professionally styled living space filled with natural light from upsized windows. Come home to an OPEN CONCEPT main floor featuring an eat-in kitchen, large living room, dining area, access to the attached single car garage, walk-out glass sliders leading to the back yard. The kitchen is every chefs dream with Professional Series Frigidaire appliances, under cabinet lighting, professionally finished cabinets, a large island and granite countertops with 9.5' ceilings. Hot water Heater rental, and ERV/HRV Rental
Under contract
C$599,999
30 Mia Dr #11, Hamilton, ON L9B 0K1
3beds
1,383sqft
Row/Townhouse, Residential
Built in ----
-- sqft lot
$-- Zestimate®
C$434/sqft
C$500/mo HOA
What's special
Large corner lotOpen concept main floorEat-in kitchenDining areaProfessional series frigidaire appliancesUnder cabinet lightingProfessionally finished cabinets
- 58 days
- 23
- 3
Zillow last checked:
Listing updated:
Listed by:
Anita Mann, Salesperson,
Keller Williams Edge Realty
Source: ITSO,MLS®#: 40845204Originating MLS®#: Cornerstone Association of REALTORS®
Facts & features
Interior
Bedrooms & bathrooms
- Bedrooms: 3
- Bathrooms: 3
- Full bathrooms: 2
- 1/2 bathrooms: 1
- Main level bathrooms: 1
Other
- Level: Second
Bedroom
- Level: Second
Bedroom
- Level: Second
Bathroom
- Features: 2-Piece
- Level: Main
Bathroom
- Features: 4-Piece, Ensuite
- Level: Second
Bathroom
- Features: 5+ Piece
- Level: Second
Dining room
- Level: Main
Family room
- Level: Main
Kitchen
- Level: Main
Laundry
- Level: Basement
Storage
- Level: Basement
Heating
- Forced Air, Natural Gas
Cooling
- Central Air
Appliances
- Included: Water Purifier, Built-in Microwave, Dishwasher, Dryer, Refrigerator, Stove, Washer
Features
- Windows: Window Coverings
- Basement: Full,Unfinished
- Has fireplace: No
Interior area
- Total structure area: 1,383
- Total interior livable area: 1,383 sqft
- Finished area above ground: 1,383
Video & virtual tour
Property
Parking
- Total spaces: 2
- Parking features: Attached Garage, Private Drive Single Wide
- Attached garage spaces: 1
- Uncovered spaces: 1
Features
- Stories: 2
- Patio & porch: Enclosed
- Frontage type: East
- Frontage length: 81.68
Lot
- Dimensions: 81.68 x
- Features: Urban, Ample Parking, Cul-De-Sac, Park, Public Transit, Schools
Details
- Parcel number: 186440011
- Zoning: RT 20
Construction
Type & style
- Home type: Townhouse
- Architectural style: Townhouse
- Property subtype: Row/Townhouse, Residential
- Attached to another structure: Yes
Materials
- Aluminum Siding, Brick, Stone
- Foundation: Poured Concrete
- Roof: Asphalt Shing
Condition
- 0-5 Years
- New construction: No
Utilities & green energy
- Sewer: Sewer (Municipal)
- Water: Municipal
Community & HOA
Community
- Security: Carbon Monoxide Detector
HOA
- Has HOA: Yes
- Amenities included: Parking
- Services included: Insurance, Common Elements
- HOA fee: C$250 monthly
- Second HOA fee: C$250 monthly
Location
- Region: Hamilton
Financial & listing details
- Price per square foot: C$434/sqft
- Annual tax amount: C$5,172
- Date on market: 7/13/2026
- Inclusions: Built-in Microwave, Carbon Monoxide Detector, Dishwasher, Dryer, Refrigerator, Stove, Washer, Window Coverings
- Exclusions: None
Price history
| Date | Event | Price |
|---|---|---|
| 9/3/2026 | Contingent | C$599,999C$434/sqft |
Source:  TRREB #X13556574 Report a problem TRREB #X13556574 Report a problem | ||
| 8/24/2026 | Price change | C$599,999-9.1%C$434/sqft |
Source: ITSO #40845204 Report a problem | ||
| 7/13/2026 | Listed for sale | C$659,999C$477/sqft |
Source: TRREB #X13556574 Report a problem | ||
| 4/4/2024 | Listing removed | -- |
Source:  Cornerstone Association of REALTORS® - Hamilton-Burlington #H4182228 Report a problem Cornerstone Association of REALTORS® - Hamilton-Burlington #H4182228 Report a problem | ||
| 1/17/2024 | Price change | C$2,999-14.3%C$2/sqft |
Source: Cornerstone Association of REALTORS® - Hamilton-Burlington #H4182228 Report a problem | ||
| 12/28/2023 | Listed for rent | C$3,500C$3/sqft |
Source: Cornerstone Association of REALTORS® - Hamilton-Burlington #H4182228 Report a problem | ||
Public tax history
Tax history is unavailable.
Climate risks
Neighborhood: Ryckmans
Nearby schools
GreatSchools rating
No schools nearby
We couldn't find any schools near this home.
Similar homes
- C$699,9003 bd3 ba1.3k sqft19 Mia Dr, Hamilton, ON L9B 0K1For Sale
 MLS ID #40856686, Drew Woolcott, Broker, RE/MAX Escarpment Realty Inc.. ITSO
 - C$624,9003 bd2 ba1.1k sqft80 Sarasota Ave, Hamilton, ON L9C 3X5For Sale
 MLS ID #40861016, Travis Mckechnie, Salesperson, RE/MAX Escarpment Realty Inc.. ITSO
 - C$599,0003 bd3 ba1.7k sqftWentworth Condominium Corporation 208, Hamilton, ON L9A 2S7For Sale
 MLS ID #40858803, Ben Nuri-Khidir, Salesperson, Bridgecan Realty Corp.. ITSO
 - C$579,9003 bd3 ba1.3k sqft1889 Upper Wentworth St #47, Hamilton, ON L9B 2T8New Construction
 MLS ID #40845320, Cindy Cloutier, Salesperson, Heritage Realty. ITSO
