Opportunity knocks at 80 Sarasota Avenue, a spacious raised bungalow hitting the Hamilton market for the very first time! Nestled in the highly desirable Rolston/Yeoville community, this meticulously maintained home offers approximately 1,200 square feet of bright above-grade living space plus a fully finished basement of similar size. The excellent layout features 3 bedrooms, 2 full bathrooms, and 2 kitchens with a separate side entrance, offering incredible potential for a self-contained in-law suite or a high-yield investor setup with room to add extra lower-level bedrooms. Outside, the double-wide concrete driveway provides abundant parking, complemented by a single-car garage featuring massive overhead storage. Situated in a fantastic, family-friendly neighborhood, you are just steps from Westwood Elementary and Westmount Secondary schools, and only minutes from premium shopping, dining, and convenient highway access. Whether you are a growing family looking to build equity or a savvy investor seeking a turnkey opportunity with massive upside, this rare gem is an absolute must-see!
For sale
C$624,900
80 Sarasota Ave, Hamilton, ON L9C 3X5
3beds
1,195sqft
Single Family Residence, Residential
Built in 1967
4,356 Square Feet Lot
$-- Zestimate®
C$523/sqft
C$-- HOA
What's special
Spacious raised bungalowSeparate side entranceSingle-car garageMassive overhead storage
- 17 hours
- 20
- 0
Zillow last checked:
Listing updated:
Listed by:
Travis Mckechnie, Salesperson,
RE/MAX Escarpment Realty Inc.
Source: ITSO,MLS®#: 40861016Originating MLS®#: Cornerstone Association of REALTORS®
Facts & features
Interior
Bedrooms & bathrooms
- Bedrooms: 3
- Bathrooms: 2
- Full bathrooms: 2
- Main level bathrooms: 1
- Main level bedrooms: 3
Other
- Level: Main
Bedroom
- Level: Main
Bedroom
- Level: Main
Bathroom
- Features: 4-Piece
- Level: Main
Bathroom
- Features: 3-Piece
- Level: Basement
Dining room
- Level: Main
Kitchen
- Level: Main
Kitchen
- Level: Basement
Laundry
- Level: Basement
Living room
- Level: Main
Recreation room
- Level: Basement
Heating
- Forced Air
Cooling
- Central Air
Appliances
- Included: Water Heater Owned, Dryer, Hot Water Tank Owned, Refrigerator, Stove, Washer
Features
- Auto Garage Door Remote(s), In-Law Floorplan
- Windows: Window Coverings
- Basement: Separate Entrance,Full,Finished
- Has fireplace: No
Interior area
- Total structure area: 2,374
- Total interior livable area: 1,195 sqft
- Finished area above ground: 1,195
- Finished area below ground: 1,179
Video & virtual tour
Property
Parking
- Total spaces: 5
- Parking features: Attached Garage, Private Drive Double Wide
- Attached garage spaces: 1
- Uncovered spaces: 4
Features
- Stories: 1
- Frontage type: West
- Frontage length: 46.97
Lot
- Size: 4,356 Square Feet
- Dimensions: 46.97 x 101.71
- Features: Urban, Airport, Near Golf Course, Highway Access, Hospital, Place of Worship, Playground Nearby, Public Transit, School Bus Route, Schools, Shopping Nearby
Details
- Parcel number: 171270024
- Zoning: C
Construction
Type & style
- Home type: SingleFamily
- Architectural style: Raised Ranch
- Property subtype: Single Family Residence, Residential
Materials
- Brick, Stone
- Roof: Asphalt Shing
Condition
- 51-99 Years
- New construction: No
- Year built: 1967
Utilities & green energy
- Sewer: Sewer (Municipal)
- Water: Municipal
Community & HOA
Location
- Region: Hamilton
Financial & listing details
- Price per square foot: C$523/sqft
- Annual tax amount: C$5,213
- Date on market: 9/9/2026
- Inclusions: Dryer, Hot Water Tank Owned, Refrigerator, Stove, Washer, Window Coverings, Gas Stove In Basement
- Exclusions: Fridge In Basement
Price history
| Date | Event | Price |
|---|---|---|
| 9/9/2026 | Listed for sale | C$624,900C$523/sqft |
Source: ITSO #40861016 Report a problem | ||
Public tax history
Tax history is unavailable.
Climate risks
Neighborhood: Rolston
Nearby schools
GreatSchools rating
No schools nearby
We couldn't find any schools near this home.
Similar homes
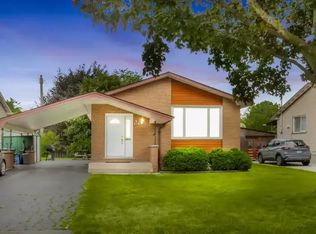
- C$624,5003 bd2 ba843 sqft94 Clarendon Ave, Hamilton, ON L9A 3A3For Sale
 MLS ID #40860785, Kathryn Stenhouse, Salesperson, Realty World Legacy. ITSO
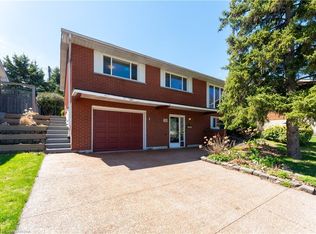
 - C$689,9004 bd2 ba1k sqft312 Upper Paradise Rd, Hamilton, ON L9C 5C4For Sale
 MLS ID #40861336, Colin Gainham, Salesperson, Keller Williams Edge Realty. ITSO
 - C$635,0004 bd2 ba755 sqft894 Garth St, Hamilton, ON L9C 4K9For Sale
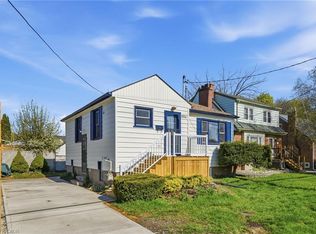 MLS ID #40860864, Brad Blackborow, Salesperson, RE/MAX Escarpment Realty Inc.. ITSO
 - C$599,0005 bd3 ba1k sqft441 W 5th St, Hamilton, ON L9C 3P5For Sale
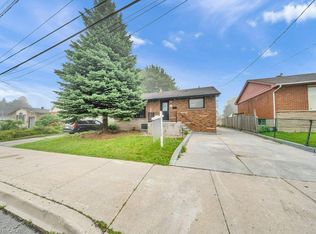 MLS ID #40859384, Surjit Sam Pablay, Broker of Record, CENTURY 21 RIGHT TIME REAL ESTATE INC.. ITSO
