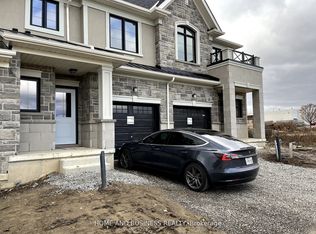
This beautifully appointed townhouse is located in the tranquil and highly sought-after Ryckmans Community, offering a perfect blend of comfort and modern design. The home features a thoughtfully designed open-concept layout with 9-foot ceilings, a contemporary great room, and an upgraded gourmet kitchen complete with quartz countertops, extended upper cabinetry, and a functional breakfast bar. Expansive windows on both levels provide abundant natural light, creating a bright and inviting interior. The second floor offers three well-proportioned bedrooms, including a spacious primary suite with a private ensuite and walk-in closet. A conveniently located second-floor laundry area and Central Vacuum enhances everyday functionality. Enjoy 3 years warranty on the Stainless Steel Appliances, and the TARION WARRANTY. An exceptional opportunity to enjoy stylish living in a peaceful neighborhood setting with highly sought after schools, parks and shopping center a few minutes away. A definite commuters delight with easy access to Lincoln Alexander Parkway!
For sale
C$649,900
30 Mia Dr #2, Hamilton, ON L9B 0K1
3beds
3baths
Townhouse
Built in ----
-- sqft lot
$-- Zestimate®
C$--/sqft
C$250/mo HOA
What's special
- 123 days
- 4
- 0
Zillow last checked:
Listing updated:
Listed by:
RE/MAX GOLD REALTY INC.
Source: TRREB,MLS®#: X13476248 Originating MLS®#: Toronto Regional Real Estate Board
Originating MLS®#: Toronto Regional Real Estate BoardFacts & features
Interior
Bedrooms & bathrooms
- Bedrooms: 3
- Bathrooms: 3
Primary bedroom
- Level: Second
- Dimensions: 3.14 x 4.63
Bedroom 2
- Level: Second
- Dimensions: 2.83 x 4.2
Bedroom 3
- Level: Second
- Dimensions: 2.71 x 4.2
Dining room
- Level: Main
- Dimensions: 2.53 x 3.44
Great room
- Level: Main
- Dimensions: 3.14 x 4.75
Kitchen
- Level: Main
- Dimensions: 2.53 x 2.53
Heating
- Forced Air, Gas
Cooling
- Central Air
Appliances
- Laundry: Ensuite
Features
- Other
- Basement: Unfinished
- Has fireplace: No
Interior area
- Living area range: 1200-1399 null
Video & virtual tour
Property
Parking
- Total spaces: 2
- Parking features: Garage
- Has garage: Yes
Features
- Stories: 2
Details
- Parcel number: 186440002
Construction
Type & style
- Home type: Townhouse
- Property subtype: Townhouse
Materials
- Brick
Community & HOA
HOA
- Services included: Common Elements Included, Building Insurance Included
- HOA fee: C$250 monthly
- HOA name: WSCC
Location
- Region: Hamilton
Financial & listing details
- Annual tax amount: C$4,251
- Date on market: 6/22/2026
Price history
Price history is unavailable.
Public tax history
Tax history is unavailable.
Climate risks
Neighborhood: Ryckmans
Nearby schools
GreatSchools rating
No schools nearby
We couldn't find any schools near this home.


Similar homes
- C$599,0003 bd3 ba-- sqft876 Golf Links Rd #1, Hamilton, ON L9K 1M7For Sale
 MLS ID #X14095784, RE/MAX REALTRON REALTY INC.. TRREB
 - C$709,9003 bd4 ba-- sqft212 Stonehenge Dr #41, Hamilton, ON L9K 1N5For Sale
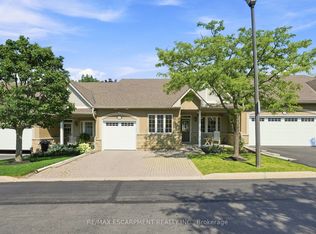 MLS ID #X14099672, RE/MAX ESCARPMENT REALTY INC.. TRREB
 - C$549,9003 bd4 ba1.1k sqft39 Newport Cres, Hamilton, ON L9A 0B2For Sale
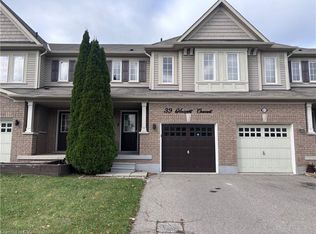 MLS ID #40871116, Joe Cosentino, Salesperson, Royal LePage State Realty Inc.. ITSO
 - C$664,0003 bd3 ba-- sqft1890 Rymal Rd E Unit 167, Hamilton, ON L0R 1P0New Construction
 MLS ID #X13712538, RE/MAX REAL ESTATE CENTRE INC.. TRREB
