Welcome to 1 Perthshire Court! This beautifully renovated end-unit freehold townhome has the perfect blend of modern style, functionality, and outdoor living. Featuring 3 bedrooms, 2.5 bathrooms, and a finished basement with a large recreation room, this move-in-ready home is ideal for families, first-time buyers, or downsizers. Situated at the end of a quiet court with very little traffic, the home enjoys added privacy and a peaceful setting. The large yard and oversized deck provide an ideal space for entertaining or relaxing outdoors, while 2 parking spaces add everyday convenience. Ideally located close to major highways, public transit, shopping, restaurants, and everyday amenities, this home is perfectly positioned for commuters and families alike. A fantastic location, thoughtful renovations, and exceptional indoor and outdoor space make this one you won’t want to miss!
For sale
C$689,900
1 Perthshire Ct, Hamilton, ON L9B 2H1
3beds
1,528sqft
Row/Townhouse, Residential
Built in ----
3,038 Square Feet Lot
$-- Zestimate®
C$452/sqft
C$-- HOA
What's special
Modern styleLarge yardOversized deckThoughtful renovations
- 1 day |
- 15 |
- 2 |
Zillow last checked:
Listing updated:
Listed by:
Eric Lapierre, Salesperson,
RE/MAX Escarpment Realty Inc.,
Marg Morren, Salesperson,
RE/MAX Escarpment Realty Inc.
Source: ITSO,MLS®#: 40855313Originating MLS®#: Cornerstone Association of REALTORS®
Facts & features
Interior
Bedrooms & bathrooms
- Bedrooms: 3
- Bathrooms: 3
- Full bathrooms: 2
- 1/2 bathrooms: 1
- Main level bathrooms: 1
Other
- Level: Second
- Area: 190.97
- Dimensions: 19ft. 4in. x 10ft. 3in.
Bedroom
- Level: Second
- Area: 118.73
- Dimensions: 13ft. 9in. x 9ft. 7in.
Bedroom
- Level: Second
- Area: 145.13
- Dimensions: 16ft. 9in. x 9ft. 2in.
Bathroom
- Features: 2-Piece
- Level: Main
Bathroom
- Features: 4-Piece
- Level: Second
Bathroom
- Features: 4-Piece
- Level: Second
Bonus room
- Level: Basement
Bonus room
- Level: Basement
Dining room
- Level: Main
- Area: 136.53
- Dimensions: 15ft. 7in. x 9ft. 6in.
Kitchen
- Level: Main
- Area: 70.8
- Dimensions: 10ft. 0in. x 7ft. 8in.
Laundry
- Level: Main
Living room
- Level: Main
- Area: 160.98
- Dimensions: 16ft. 5in. x 10ft. 3in.
Recreation room
- Level: Basement
- Area: 337.48
- Dimensions: 28ft. 3in. x 12ft. 4in.
Heating
- Forced Air, Natural Gas
Cooling
- Central Air
Appliances
- Included: Stove
- Laundry: Main Level
Features
- Auto Garage Door Remote(s)
- Basement: Full,Finished
- Number of fireplaces: 1
- Fireplace features: Gas
Interior area
- Total structure area: 1,837
- Total interior livable area: 1,528 sqft
- Finished area above ground: 1,528
- Finished area below ground: 309
Property
Parking
- Total spaces: 2
- Parking features: Attached Garage, Garage Door Opener, Inside Entrance, Private Drive Double Wide
- Attached garage spaces: 1
- Uncovered spaces: 1
Features
- Stories: 2
- Frontage type: East
- Frontage length: 30.87
Lot
- Size: 3,038 Square Feet
- Dimensions: 30.87 x 98.43
- Features: Urban, Airport, Cul-De-Sac, Near Golf Course, Highway Access, Hospital, Major Highway, Park, Place of Worship, Public Transit, Rec./Community Centre, Schools
Details
- Parcel number: 169160234
- Zoning: RT-20
Construction
Type & style
- Home type: Townhouse
- Property subtype: Row/Townhouse, Residential
- Attached to another structure: Yes
Materials
- Aluminum Siding, Brick, Metal/Steel Siding, Vinyl Siding, Other
- Foundation: Poured Concrete
- Roof: Asphalt Shing
Condition
- 16-30 Years
- New construction: No
Utilities & green energy
- Sewer: Sewer (Municipal)
- Water: Municipal
Community & HOA
Location
- Region: Hamilton
Financial & listing details
- Price per square foot: C$452/sqft
- Annual tax amount: C$4,983
- Date on market: 8/13/2026
- Inclusions: Garage Door Opener, Stove
Price history
| Date | Event | Price |
|---|---|---|
| 8/13/2026 | Listed for sale | C$689,900C$452/sqft |
Source: ITSO #40855313 Report a problem | ||
Public tax history
Tax history is unavailable.
Climate risks
Neighborhood: Barnstown
Nearby schools
GreatSchools rating
No schools nearby
We couldn't find any schools near this home.
Schools provided by the listing agent
- Elementary: St.Marguirite/Helen Detwieler
- High: Sherwood/Brebeuf
Source: ITSO. This data may not be complete. We recommend contacting the local school district to confirm school assignments for this home.
- C$---- bd-- ba-- sqft7 Perthshire Ct, Hamilton, ON L9B2H1Off Market
- C$---- bd-- ba-- sqft7 Corsica Ct, Hamilton, ON L9B2E2Off Market
- C$---- bd-- ba-- sqft32 Perthshire Ct, Hamilton, ON L9B2H1Off Market
- C$---- bd-- ba-- sqft4 Vennio Ln, Hamilton, ON L9B2Y7Off Market
- C$---- bd-- ba-- sqft1558 Upper Wellington St, Hamilton, ON L9B2C1Off Market
- C$---- bd-- ba-- sqft122 Vennio Ln, Hamilton, ON L9B2Y7Off Market
- C$---- bd-- ba-- sqft118 Vennio Ln, Hamilton, ON L9B2Y7Off Market
- C$--3 bd3 ba-- sqft28 Vennio Ln, Hamilton, ON L9B2Y7Off Market
Similar homes
- C$729,9003 bd3 ba1.3k sqft817 Acadia Dr, Hamilton, ON L8W 3V5For Sale
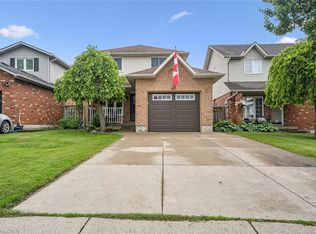 MLS ID #40854494, Dimetrios Jim Ilias, Salesperson, Right at Home Realty. ITSO
 - C$749,7774 bd2 ba1.2k sqft120 Stone Church Rd W, Hamilton, ON L9B 1A3For Sale
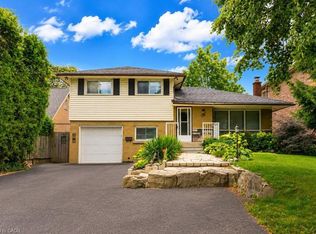 MLS ID #40855543, Albert Iavarone, Salesperson, RE/MAX Escarpment Realty Inc.. ITSO
 - C$679,9993 bd2 ba1k sqft241 Thorner Dr, Hamilton, ON L8V 2M6For Sale
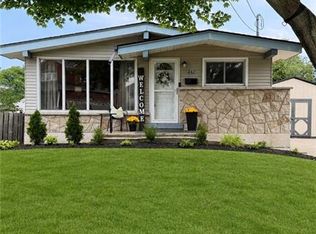 MLS ID #40855184, Mary Stringer, Salesperson, Coldwell Banker-Burnhill Realty. ITSO
 - C$799,9003 bd4 ba2k sqft75 Josephine Dr, Hamilton, ON L9B 2B7For Sale
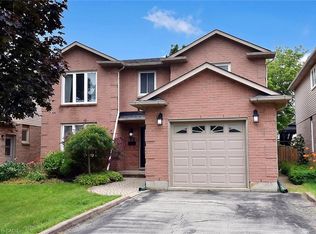 MLS ID #40854839, Chris Klashoff, Salesperson, Royal LePage State Realty Inc.. ITSO
 - C$739,9003 bd2 ba881 sqft185 Deschene Ave, Hamilton, ON L9A 3K3For SaleMLS ID #40855630, Jake Roberts, Salesperson, Royal LePage State Realty Inc.. ITSO
- C$675,0003 bd3 ba1.3k sqft27 Mia Dr, Hamilton, ON L9B 0K1For SaleMLS ID #40849050, Betsy Wang, Broker, RE/MAX Escarpment Realty Inc.. ITSO
- C$800,0003 bd3 ba1.6k sqft546 Dicenzo Dr, Hamilton, ON L9B 2C3For SaleMLS ID #40854390, John Diliberto, Broker, RE/MAX Escarpment Realty Inc.. ITSO
- C$659,9993 bd3 ba1.3k sqft30 Mia Dr #11, Hamilton, ON L9B 0K1For SaleMLS ID #40845204, Anita Mann, Salesperson, Keller Williams Edge Realty. ITSO
- C$699,9003 bd3 ba1.3k sqft19 Mia Dr, Hamilton, ON L9B 0K1For SaleMLS ID #40830680, Drew Woolcott, Broker, RE/MAX Escarpment Realty Inc.. ITSO
- C$685,9994 bd4 ba1.3k sqft1328 Upper Sherman Ave #17, Hamilton, ON L8W 1C2For SaleMLS ID #40845798, Velimir Gavrilovic, Salesperson, RE/MAX Escarpment Realty Inc.. ITSO
- C$659,0003 bd2 ba1k sqft374 Brigadoon Dr, Hamilton, ON L9C 6X4For SaleMLS ID #40854192, Colette R. Cooper, Broker, Royal LePage State Realty Inc.. ITSO
- C$724,0003 bd3 ba1.7k sqft448 Stone Church Rd E, Hamilton, ON L9B 2A2For SaleMLS ID #40845118, Larry Paletta, Salesperson, RE/MAX Escarpment Realty Inc.. ITSO
- C$559,9903 bd3 ba1.6k sqft1204 Upper Wentworth St, Hamilton, ON L9A 5G2For SaleMLS ID #40852311, Aimee Yao, Salesperson, Homelife Professionals Realty Inc.. ITSO
- C$799,9003 bd2 ba1.4k sqft210 Bastille St, Hamilton, ON L9B 2G5For SaleMLS ID #40853605, Jessica Depalma, Salesperson, RE/MAX Escarpment Realty Inc.. ITSO
- C$779,9005 bd2 ba1k sqft23 Tyrone Dr, Hamilton, ON L9C 2M6For SaleMLS ID #40855252, Alex Pal, Salesperson, Real Broker Ontario Ltd.. ITSO
- C$515,0003 bd2 ba1.3k sqft391 Stone Church Rd E #22, Hamilton, ON L9B 2H3For SaleMLS ID #40853589, Andrea Harley-Maddox, Broker, RE/MAX Escarpment Realty Inc.. ITSO
- C$814,9005 bd3 ba1k sqft40 Purdy Cres, Hamilton, ON L9A 3B3For SaleMLS ID #40855332, Tony Dhami, Salesperson, Sutton Group Innovative Realty Inc.. ITSO
- C$585,0004 bd2 ba1.1k sqft70 Bishopsgate Ave, Hamilton, ON L8V 3K4For SaleMLS ID #40852151, Heather Mcmurray, Salesperson, RE/MAX Escarpment Realty Inc.. ITSO
- C$649,9002 bd2 ba1.2k sqft7 Sirente Dr #11, Hamilton, ON L9A 0B4For SaleMLS ID #40836576, Stacey Keric, Salesperson, RE/MAX Escarpment Realty Inc.. ITSO
- C$614,9993 bd3 ba1.3k sqft1771 Upper Wentworth St #21, Hamilton, ON L9B 2Y2For SaleMLS ID #40829663, Bachar Rofaeil, Salesperson, Royal LePage State Realty Inc.. ITSO
