Beautifully maintained townhouse offering spacious principal rooms & stylish updates throughout. The kitchen features quartz countertops, a honeycomb tile backsplash, updated hardware, faucet, and modern lighting. The bright dinette has patio doors leading to a new deck with a privacy gazebo included. The generous living & dining area easily accommodates a large sectional, full dining set & more, making this floor ideal for entertaining. A 2-piece powder room & inside access to the garage complete this level. Upstairs offers a spacious primary bedroom with a walk-in closet featuring custom built-ins & ensuite privilege to the 4-piece bath with a new vanity. Two additional large bedrooms & a separate laundry room with a stackable washer/dryer, laundry sink & storage closet. The unfinished basement awaits your personal touch. Recent exterior updates include an expanded exposed aggregate driveway with parking for two cars. Close to shopping, parks, public transit, and the LINC.
For sale
C$699,900
226 Dicenzo Dr, Hamilton, ON L9B 2X7
3beds
1,516sqft
Row/Townhouse, Residential
Built in 2004
1,968 Square Feet Lot
$-- Zestimate®
C$462/sqft
C$-- HOA
What's special
- 13 days |
- 8 |
- 1 |
Zillow last checked:
Listing updated:
Listed by:
Julie Sergi, Broker,
Royal LePage Burloak Real Estate Services
Source: ITSO,MLS®#: 40848405Originating MLS®#: Cornerstone Association of REALTORS®
Facts & features
Interior
Bedrooms & bathrooms
- Bedrooms: 3
- Bathrooms: 2
- Full bathrooms: 1
- 1/2 bathrooms: 1
- Main level bathrooms: 1
Other
- Features: Walk-in Closet
- Level: Second
Bedroom
- Level: Second
Bedroom
- Level: Second
Bathroom
- Features: 2-Piece
- Level: Main
Bathroom
- Features: 4-Piece
- Level: Second
Dinette
- Level: Main
Kitchen
- Level: Main
Laundry
- Level: Second
Other
- Level: Main
Utility room
- Level: Basement
Heating
- Forced Air, Natural Gas
Cooling
- Central Air
Appliances
- Included: Dishwasher, Dryer, Refrigerator, Stove, Washer
- Laundry: Upper Level
Features
- None
- Basement: Full,Unfinished
- Has fireplace: No
Interior area
- Total structure area: 1,516
- Total interior livable area: 1,516 sqft
- Finished area above ground: 1,516
Video & virtual tour
Property
Parking
- Total spaces: 3
- Parking features: Attached Garage, Inside Entrance, Front Yard Parking
- Attached garage spaces: 1
- Uncovered spaces: 2
Features
- Stories: 2
- Patio & porch: Deck, Porch
- Frontage type: West
- Frontage length: 20.00
Lot
- Size: 1,968 Square Feet
- Dimensions: 20 x 98.42
- Features: Urban, Park, Public Transit, Shopping Nearby
Details
- Parcel number: 169130577
- Zoning: RT-30/S-1342C
Construction
Type & style
- Home type: Townhouse
- Property subtype: Row/Townhouse, Residential
- Attached to another structure: Yes
Materials
- Brick, Vinyl Siding
- Foundation: Poured Concrete
- Roof: Asphalt Shing
Condition
- 16-30 Years
- New construction: No
- Year built: 2004
Utilities & green energy
- Sewer: Sewer (Municipal)
- Water: Municipal
Community & HOA
Location
- Region: Hamilton
Financial & listing details
- Price per square foot: C$462/sqft
- Annual tax amount: C$4,842
- Date on market: 7/15/2026
- Inclusions: Dishwasher, Dryer, Refrigerator, Stove, Washer, Kitchen Cabinet, Gazebo, Deck Box, Auto Garage Door Opener
- Exclusions: Garage Fridge, Tool Box, Wall Mounted Tvs.
Julie Sergi, Broker
Julie Sergi, Broker
By pressing Contact Agent, you agree that the real estate professional identified above may call/text you about your search, which may involve use of automated means and pre-recorded/artificial voices. You don't need to consent as a condition of buying any property, goods, or services. Message/data rates may apply. You also agree to our Terms of Use. Zillow does not endorse any real estate professionals. We may share information about your recent and future site activity with your agent to help them understand what you're looking for in a home.
Price history
| Date | Event | Price |
|---|---|---|
| 7/15/2026 | Listed for sale | C$699,900C$462/sqft |
Source: ITSO #40848405 Report a problem | ||
| 7/24/2023 | Listing removed | -- |
Source:  Cornerstone Association of REALTORS® - Hamilton-Burlington #H4168530 Report a problem Cornerstone Association of REALTORS® - Hamilton-Burlington #H4168530 Report a problem | ||
| 7/17/2023 | Price change | C$699,900-3.4%C$462/sqft |
Source: Cornerstone Association of REALTORS® - Hamilton-Burlington #H4168530 Report a problem | ||
| 7/7/2023 | Listed for sale | C$724,900C$478/sqft |
Source: Cornerstone Association of REALTORS® - Hamilton-Burlington #H4168530 Report a problem | ||
Public tax history
Tax history is unavailable.
Climate risks
Neighborhood: Ryckmans
Nearby schools
GreatSchools rating
No schools nearby
We couldn't find any schools near this home.
- C$--3 bd3 ba-- sqft225 Dicenzo Dr, Hamilton, ON L9B2X7Off Market
- C$---- bd-- ba-- sqft245 Dicenzo Dr, Hamilton, ON L9B2S1Off Market
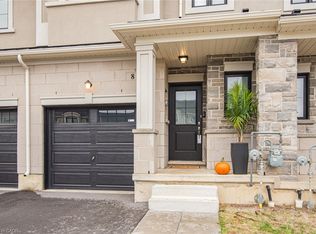
- C$664,0003 bd3 ba1.3k sqft8 Mia Dr, Hamilton, ON L9B0K1Sold
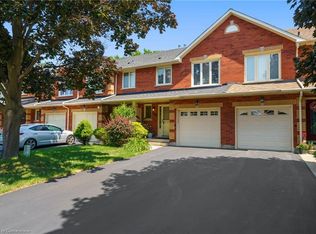
- C$650,0003 bd3 ba1.6k sqft180 Dicenzo Dr, Hamilton, ON L9B2K7Sold
- C$599,9003 bd3 ba-- sqft30 Mia Dr #2, Hamilton, ON L9B0K1For Sale
- C$659,9993 bd3 ba1.3k sqft30 Mia Dr #11, Hamilton, ON L9B0K1For Sale
- C$685,9003 bd3 ba-- sqft140 Aquasanta Cres, Hamilton, ON L9B0J8For Sale
- C$699,9003 bd3 ba1.3k sqft19 Mia Dr, Hamilton, ON L9B0K1For Sale
Similar homes
- C$699,0003 bd3 ba1.3k sqft27 Mia Dr, Hamilton, ON L9B 0K1For Sale
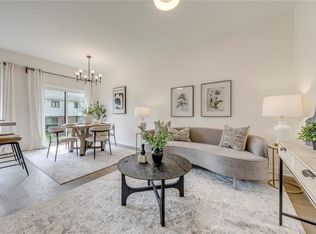 MLS ID #40849050, Betsy Wang, Broker, RE/MAX Escarpment Realty Inc.. ITSO
 - C$659,9993 bd3 ba1.3k sqft30 Mia Dr #11, Hamilton, ON L9B 0K1For Sale
 MLS ID #40845204, Anita Mann, Salesperson, Keller Williams Edge Realty. ITSO
 - C$729,9002 bd3 ba1.4k sqft22 Riveroaks Dr, Hamilton, ON L0R 1W0For Sale
 MLS ID #40850360, Laura Taksas, Salesperson, Century 21 Heritage House LTD. ITSO
 - C$799,0003 bd3 ba1.6k sqft5 Medici Ln, Hamilton, ON L9B 0C8For Sale
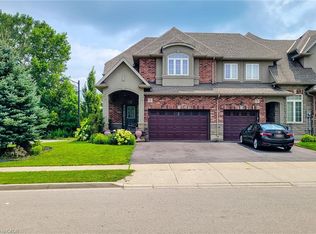 MLS ID #40850009, Saleem Khan, Salesperson, Homelife Professionals Realty Inc.. ITSO
 - C$699,9003 bd3 ba1.3k sqft19 Mia Dr, Hamilton, ON L9B 0K1For SaleMLS ID #40830680, Drew Woolcott, Broker, RE/MAX Escarpment Realty Inc.. ITSO
- C$800,0003 bd2 ba1.6k sqft546 Dicenzo Dr, Hamilton, ON L9B 2C3For SaleMLS ID #40849247, John Diliberto, Broker, RE/MAX Escarpment Realty Inc.. ITSO
- C$685,9994 bd4 ba1.3k sqft1328 Upper Sherman Ave #17, Hamilton, ON L8W 1C2For SaleMLS ID #40845798, Velimir Gavrilovic, Salesperson, RE/MAX Escarpment Realty Inc.. ITSO
- C$634,5002 bd2 ba1.2k sqft7 Sirente Dr #7, Hamilton, ON L9A 0B4For SaleMLS ID #40850355, Nancy House, Broker, Royal LePage State Realty Inc.. ITSO
- C$724,0003 bd3 ba1.7k sqft448 Stone Church Rd E, Hamilton, ON L9B 2A2For SaleMLS ID #40845118, Larry Paletta, Salesperson, RE/MAX Escarpment Realty Inc.. ITSO
- C$774,9004 bd3 ba1.6k sqft640 Acadia Dr, Hamilton, ON L8W 3V1For SaleMLS ID #40851095, Leonardo Macaluso, Salesperson, Keller Williams Complete Realty. ITSO
- C$813,0004 bd4 ba1.7k sqft104 Sonoma Valley Cres, Hamilton, ON L9B 0J3For SaleMLS ID #40842886, Ali Abbas, Office Manager, Realty Network. ITSO
- C$629,9903 bd3 ba1.6k sqft1204 Upper Wentworth St, Hamilton, ON L9A 5G2For SaleMLS ID #40839826, Aimee Yao, Salesperson, Homelife Professionals Realty Inc.. ITSO
- C$699,0005 bd2 ba1.4k sqft111 Limeridge Rd W, Hamilton, ON L9C 2V3For SaleMLS ID #40844316, Kaushal Shah, Salesperson, ROYAL LEPAGE CERTIFIED REALTY. ITSO
- C$599,9003 bd3 ba1.3k sqft1889 Upper Wentworth St #47, Hamilton, ON L9B 2T8New ConstructionMLS ID #40845320, Cindy Cloutier, Salesperson, Heritage Realty. ITSO
- C$749,9902 bd2 ba1.7k sqft29 Archdeacon Clark Trl, Hamilton, ON L9B 2M1For SaleMLS ID #40843057, Ian Keogh, Salesperson, Re/Max Twin City Realty Inc.. ITSO
- C$689,0002 bd2 ba1.2k sqft22 Sister Kern Ter, Hamilton, ON L9B 2M1For SaleMLS ID #40817439, Sheri Lin Robins, Salesperson, RE/MAX Escarpment Realty Inc.. ITSO
- C$649,9002 bd2 ba1.2k sqft7 Sirente Dr #11, Hamilton, ON L9A 0B4For SaleMLS ID #40836576, Stacey Keric, Salesperson, RE/MAX Escarpment Realty Inc.. ITSO
- C$799,9006 bd4 ba1.3k sqft129 Aldercrest Ave, Hamilton, ON L9B 1L3For SaleMLS ID #40847549, Mohammad Homayoun, Salesperson, RE/MAX Escarpment Realty Inc.. ITSO
- C$765,0003 bd3 ba1.8k sqft5 Davinci Blvd, Hamilton, ON L9B 0C5New ConstructionMLS ID #40830093, Darren Do, Salesperson, iCloud Realty Ltd.. ITSO
- C$799,9993 bd3 ba1.5k sqft31 Fano Dr, Hamilton, ON L8W 3J7For SaleMLS ID #40849905, Michael St. Jean, Salesperson, Michael St. Jean Realty Inc.. ITSO
