Discover a life of ease and elegance at 22 RIVEROAKS DR 51, MOUHOP ON L0R 1W0. This attractive ranch-style townhouse, in great condition, offers a singular story of refined living, perfectly designed for those who appreciate both comfort and community. The heart of this home is undoubtedly its inviting kitchen, thoughtfully designed with a central island that encourages both culinary creativity and casual conversation. Adjacent to this, the bathrooms provide a sanctuary, with a walk-in shower offering a touch of spa-like luxury. Beyond the immediate comforts of the home, a private yard provides a personal outdoor retreat, complemented by a charming patio and a covered patio, perfect for al fresco dining. An outdoor dining area extends the living space, ideal for entertaining or quiet contemplation. Practical amenities include a dedicated laundry room, a workshop for hobbies or projects, and an attached garage with one space, ensuring convenience and utility. The welcoming porch adds to the home's curb appeal, offering a pleasant spot to relax. Residents of this community enjoy access to an impressive array of amenities designed to enrich every day, including a spa and indoor hot tub, a refreshing pool and indoor pool, a fitness center, and a billiard room, scheduled activities, classes and card nights. For active pursuits there's a shuffleboard court, bocce ball court, pickleball court, and tennis court. This property offers more than just a home; it presents a vibrant lifestyle within a welcoming community, ready for you to explore.
For sale
C$729,900
22 Riveroaks Dr, Hamilton, ON L0R 1W0
2beds
1,431sqft
Row/Townhouse, Residential, Condominium
Built in ----
-- sqft lot
$-- Zestimate®
C$510/sqft
C$699/mo HOA
What's special
Inviting kitchenCentral islandWalk-in showerPrivate yardCharming patioCovered patioOutdoor dining area
- 17 hours |
- 7 |
- 0 |
Zillow last checked:
Listing updated:
Listed by:
Laura Taksas, Salesperson,
Century 21 Heritage House LTD
Source: ITSO,MLS®#: 40850360Originating MLS®#: Brantford Regional Real Estate Association Inc.
Facts & features
Interior
Bedrooms & bathrooms
- Bedrooms: 2
- Bathrooms: 3
- Full bathrooms: 3
- Main level bathrooms: 2
- Main level bedrooms: 2
Bedroom
- Level: Main
Other
- Features: Ensuite
- Level: Main
Bathroom
- Features: 4-Piece
- Level: Main
Bathroom
- Features: 3-Piece
- Level: Main
Bathroom
- Features: 3-Piece
- Level: Basement
Den
- Level: Basement
Eat in kitchen
- Level: Main
Family room
- Level: Basement
Foyer
- Level: Main
Laundry
- Level: Main
Other
- Level: Main
Workshop
- Level: Basement
Heating
- Forced Air, Natural Gas
Cooling
- Central Air
Appliances
- Included: Built-in Microwave, Dishwasher, Dryer, Refrigerator, Stove, Washer
- Laundry: Electric Dryer Hookup
Features
- Central Vacuum, Auto Garage Door Remote(s)
- Basement: Full,Finished
- Has fireplace: No
Interior area
- Total structure area: 1,431
- Total interior livable area: 1,431 sqft
- Finished area above ground: 1,431
Video & virtual tour
Property
Parking
- Total spaces: 2
- Parking features: Attached Garage, Garage Door Opener, Asphalt, Private Drive Single Wide
- Attached garage spaces: 1
- Uncovered spaces: 1
Features
- Stories: 1
- Has private pool: Yes
- Pool features: Community, Indoor
- Fencing: Partial
- Waterfront features: Pond, Direct Waterfront, Lake/Pond
- Frontage type: North
Lot
- Features: Rural, Airport, Ample Parking, Library, Quiet Area, Rec./Community Centre
- Topography: Flat
Details
- Additional structures: Gazebo
- Parcel number: 183560051
- Zoning: RM3-002
Construction
Type & style
- Home type: Townhouse
- Architectural style: Bungalow
- Property subtype: Row/Townhouse, Residential, Condominium
- Attached to another structure: Yes
Materials
- Brick
- Foundation: Poured Concrete
- Roof: Asphalt Shing
Condition
- 16-30 Years
- New construction: No
Utilities & green energy
- Sewer: Sewer (Municipal)
- Water: Municipal
- Utilities for property: Cable Connected, Cell Service, Fibre Optics, Natural Gas Connected, Recycling Pickup, Street Lights, Phone Connected
Community & HOA
Community
- Security: Carbon Monoxide Detector(s), Smoke Detector(s)
HOA
- Has HOA: Yes
- Amenities included: BBQs Permitted, Clubhouse, Barbecue, Elevator(s), Fitness Center, Game Room, Library, Media Room, Party Room, Pool, Sauna, Tennis Court(s), Parking, Other
- Services included: Association Fee, Insurance, Cable TV, Common Elements, Decks, Doors, Maintenance Grounds, Internet, Parking, Property Management Fees, Roof, Snow Removal, Water, Windows
- HOA fee: C$699 monthly
Location
- Region: Hamilton
Financial & listing details
- Price per square foot: C$510/sqft
- Annual tax amount: C$4,916
- Date on market: 7/29/2026
- Inclusions: Built-in Microwave, Central Vac, Dishwasher, Dryer, Garage Door Opener, Refrigerator, Stove, Washer
- Exclusions: Fireplace
Laura Taksas, Salesperson
Laura Taksas, Salesperson
By pressing Contact Agent, you agree that the real estate professional identified above may call/text you about your search, which may involve use of automated means and pre-recorded/artificial voices. You don't need to consent as a condition of buying any property, goods, or services. Message/data rates may apply. You also agree to our Terms of Use. Zillow does not endorse any real estate professionals. We may share information about your recent and future site activity with your agent to help them understand what you're looking for in a home.
Price history
| Date | Event | Price |
|---|---|---|
| 7/29/2026 | Listed for sale | C$729,900C$510/sqft |
Source: ITSO #40850360 Report a problem | ||
Public tax history
Tax history is unavailable.
Climate risks
Neighborhood: L0R
Nearby schools
GreatSchools rating
No schools nearby
We couldn't find any schools near this home.
- C$---- bd-- ba-- sqft15 Cathy Dr, Hamilton, ON L0R1W0Off Market
- C$549,0002 bd2 ba1k sqft21 Cathy Dr, Hamilton, ON L0R1W0For Sale

- C$---- bd-- ba-- sqft34 Northernbreeze St, Hamilton, ON L0R1W0Off Market
- C$---- bd-- ba-- sqft59 Critzia Dr #215, Hamilton, ON L0R1W0Off Market
- C$814,0002 bd3 ba1.3k sqft19 Critzia Dr, Hamilton, ON L0R1W0Sold
- C$---- bd-- ba-- sqft59 Northernbreeze St, Hamilton, ON L0R1W0Off Market
- C$---- bd-- ba-- sqft59 Critzia Dr #312, Hamilton, ON L0R1W0Off Market
- C$---- bd-- ba-- sqft14 Critzia Dr, Hamilton, ON L0R1W0Off Market
Similar homes
- C$799,0003 bd3 ba1.6k sqft5 Medici Ln, Hamilton, ON L9B 0C8For Sale
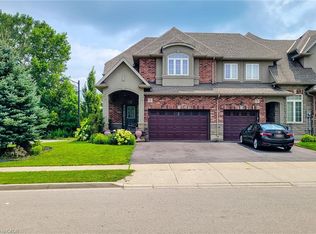 MLS ID #40850009, Saleem Khan, Salesperson, Homelife Professionals Realty Inc.. ITSO
 - C$728,8883 bd3 ba1.4k sqft30 Cleland Ave, Ancaster, ON L9K 0J9For Sale
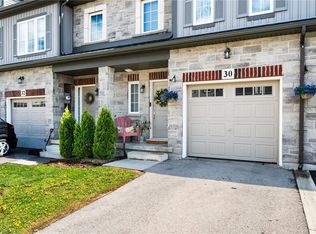 MLS ID #40850863, Jawad Chaudhry, Broker of Record, Onemax Real Estate Ltd.. ITSO
 - C$644,0002 bd3 ba1.6k sqft34 Greentrail Dr, Hamilton, ON L0R 1W0For Sale
 MLS ID #40824920, Elaine Woodley, Salesperson, Coldwell Banker-Burnhill Realty. ITSO
 - C$749,9902 bd2 ba1.7k sqft29 Archdeacon Clark Trl, Hamilton, ON L9B 2M1For Sale
 MLS ID #40843057, Ian Keogh, Salesperson, Re/Max Twin City Realty Inc.. ITSO
 - C$695,0002 bd3 ba1.1k sqft227 Silverbirch Blvd, Hamilton, ON L0R 1W0For SaleMLS ID #40842223, Victoria Fiore, Salesperson, RE/MAX Escarpment Realty Inc.. ITSO
- C$739,9903 bd3 ba2k sqft195 Silverbirch Blvd, Hamilton, ON L0R 1W0For SaleMLS ID #40845114, Kayne Neville, Salesperson, RE/MAX Escarpment Realty Inc.. ITSO
- C$599,0003 bd3 ba1.1k sqft149 Silverbirch Blvd, Hamilton, ON L0R 1W0For SaleMLS ID #40844054, Kyle Labate, Salesperson, Keller Williams Complete Realty. ITSO
- C$774,9004 bd3 ba1.6k sqft640 Acadia Dr, Hamilton, ON L8W 3V1For SaleMLS ID #40851095, Leonardo Macaluso, Salesperson, Keller Williams Complete Realty. ITSO
- C$589,0002 bd2 ba1k sqft98 Sunibel Dr, Glanbrook, ON L0R 1W0For SaleMLS ID #40849249, Naima Cothran, Broker, Royal LePage State Realty Inc.. ITSO
- C$689,0002 bd2 ba1.2k sqft22 Sister Kern Ter, Hamilton, ON L9B 2M1For SaleMLS ID #40817439, Sheri Lin Robins, Salesperson, RE/MAX Escarpment Realty Inc.. ITSO
- C$875,0004 bd2 ba1.6k sqft7332 20th Rd E, Hamilton, ON L0R 1P0For SaleMLS ID #40849176, Naim Hassab, Salesperson, RE/MAX Real Estate Centre Inc.. ITSO
- C$775,0004 bd2 ba1.6k sqft39 Megna Ct, Hamilton, ON L9C 6Y6For SaleMLS ID #40851397, Mark Thomas Woehrle, Broker, RE/MAX Escarpment Realty Inc.. ITSO
- C$589,0002 bd3 ba1.1k sqft145 Silverbirch Blvd, Hamilton, ON L0R 1W0For SaleMLS ID #40822941, Kyle Labate, Salesperson, Keller Williams Complete Realty. ITSO
- C$770,0002 bd2 ba1.2k sqft32 Cardinal Mindszenty Blvd, Hamilton, ON L9B 2M3For SaleMLS ID #40838802, Abigail Glugosh, Salesperson, Keller Williams Edge Realty. ITSO
- C$699,9003 bd2 ba1.5k sqft226 Dicenzo Dr, Hamilton, ON L9B 2X7For SaleMLS ID #40848405, Julie Sergi, Broker, Royal LePage Burloak Real Estate Services. ITSO
- C$659,9002 bd2 ba1.2k sqft375 Silverbirch Blvd, Hamilton, ON L0R 1W0For SaleMLS ID #40831777, Bland Jafar Kaka, Salesperson, RE/MAX Escarpment Realty Inc.. ITSO
- C$829,9003 bd3 ba1.7k sqft6 1/2 Kopperfield Ln, Hamilton, ON L0R 1W0For SaleMLS ID #40802069, Michael St. Jean, Salesperson, Michael St. Jean Realty Inc.. ITSO
- C$520,0002 bd2 ba1.1k sqft59 Critzia Dr #314, Hamilton, ON L0R 1W0For SaleMLS ID #40846946, Melanie Cunningham, Salesperson, One Percent Realty Ltd.. ITSO
- C$699,0003 bd3 ba1.3k sqft27 Mia Dr, Hamilton, ON L9B 0K1For SaleMLS ID #40849050, Betsy Wang, Broker, RE/MAX Escarpment Realty Inc.. ITSO
- C$499,9002 bd1 ba886 sqft225 Silverbirch Blvd, Hamilton, ON L0R 1W0For SaleMLS ID #40850979, Michael St. Jean, Salesperson, Michael St. Jean Realty Inc.. ITSO
