Welcome to the Villages of Glancaster – where everything you need is conveniently located on one level! This beautifully maintained and extensively upgraded bungalow offers the perfect combination of comfort, style, and modern living. Recent updates throughout the home include brand new flooring, fresh baseboards, and a complete fresh paint job (2026). The kitchen has been beautifully renovated with new cabinets and brand new appliances (2 year warranty). You’ll also appreciate the new windows (10 year warranty), updated light fixtures, and custom wardrobe closets in both bedrooms. The main-level bathroom has been refreshed, and the basement has been updated with new flooring, pot lights, fresh paint, and more. Inside, the bright and airy living room features elegant vaulted ceilings, abundant natural light, and a cozy gas fireplace — ideal for relaxing or entertaining. The spacious kitchen boasts granite countertops and a stylish backsplash, while the dining area offers sliding doors leading to the backyard. This home includes two generously sized bedrooms, including a primary suite with ensuite, and both bathrooms feature granite vanity countertops. Additional conveniences include main-floor laundry, interior garage access, and excellent basement storage. With numerous windows throughout, this home is bright, welcoming, and truly move-in ready. Enjoy the active lifestyle with scenic walking paths and the vibrant Club House offering an indoor saltwater pool, gym, library, tennis courts, billiard room, hair salon, and so much more.
For sale
C$659,900
375 Silverbirch Blvd, Hamilton, ON L0R 1W0
2beds
1,254sqft
Single Family Residence, Residential, Condominium
Built in 1991
-- sqft lot
$-- Zestimate®
C$526/sqft
C$699/mo HOA
What's special
Brand new flooringFresh baseboardsComplete fresh paint jobNew cabinetsUpdated light fixturesElegant vaulted ceilingsAbundant natural light
- 70 days |
- 22 |
- 0 |
Zillow last checked:
Listing updated:
Listed by:
Bland Jafar Kaka, Salesperson,
RE/MAX Escarpment Realty Inc.
Source: ITSO,MLS®#: 40831777Originating MLS®#: Cornerstone Association of REALTORS®
Facts & features
Interior
Bedrooms & bathrooms
- Bedrooms: 2
- Bathrooms: 2
- Full bathrooms: 2
- Main level bathrooms: 2
- Main level bedrooms: 2
Other
- Features: Ensuite
- Level: Main
Bedroom
- Level: Main
Bathroom
- Features: 4-Piece
- Level: Main
Bathroom
- Features: 3-Piece, Ensuite
- Level: Main
Dining room
- Level: Main
Kitchen
- Level: Main
Laundry
- Level: Main
Living room
- Level: Main
Recreation room
- Level: Basement
Storage
- Level: Basement
Utility room
- Level: Basement
Heating
- Forced Air, Natural Gas
Cooling
- Central Air
Appliances
- Included: Water Heater, Dishwasher, Dryer, Range Hood, Refrigerator, Stove, Washer
- Laundry: In-Suite, Main Level
Features
- Basement: Full,Partially Finished
- Number of fireplaces: 1
- Fireplace features: Gas
Interior area
- Total structure area: 1,254
- Total interior livable area: 1,254 sqft
- Finished area above ground: 1,254
Property
Parking
- Total spaces: 2
- Parking features: Attached Garage, Inside Entrance, Front Yard Parking, Private Drive Single Wide
- Attached garage spaces: 1
- Uncovered spaces: 1
Features
- Stories: 1
- Frontage type: West
- Frontage length: 0.00
Lot
- Features: Urban, Airport, Ample Parking, Greenbelt, Highway Access, Hospital, Library, Major Highway, Park, Place of Worship, Quiet Area, Rec./Community Centre, Shopping Nearby
Details
- Parcel number: 182050033
- Zoning: R4-001
Construction
Type & style
- Home type: Condo
- Architectural style: Bungalow
- Property subtype: Single Family Residence, Residential, Condominium
Materials
- Vinyl Siding
- Foundation: Poured Concrete
- Roof: Asphalt Shing
Condition
- 31-50 Years
- New construction: No
- Year built: 1991
Utilities & green energy
- Sewer: Sewer (Municipal)
- Water: Municipal
Community & HOA
HOA
- Has HOA: Yes
- Amenities included: BBQs Permitted, Clubhouse, Fitness Center, Game Room, Library, Party Room, Pool, Tennis Court(s), Parking
- Services included: Insurance, Building Maintenance, Cable TV, Common Elements, Maintenance Grounds, Internet, Parking, Property Management Fees, Water
- HOA fee: C$699 monthly
Location
- Region: Hamilton
Financial & listing details
- Price per square foot: C$526/sqft
- Annual tax amount: C$4,547
- Date on market: 5/20/2026
- Inclusions: Dishwasher, Dryer, Range Hood, Refrigerator, Stove, Washer
Bland Jafar Kaka, Salesperson
Bland Jafar Kaka, Salesperson
By pressing Contact Agent, you agree that the real estate professional identified above may call/text you about your search, which may involve use of automated means and pre-recorded/artificial voices. You don't need to consent as a condition of buying any property, goods, or services. Message/data rates may apply. You also agree to our Terms of Use. Zillow does not endorse any real estate professionals. We may share information about your recent and future site activity with your agent to help them understand what you're looking for in a home.
Price history
| Date | Event | Price |
|---|---|---|
| 7/23/2026 | Price change | C$659,900-1.5%C$526/sqft |
Source:  TRREB #X13150306 Report a problem TRREB #X13150306 Report a problem | ||
| 5/20/2026 | Listed for sale | C$669,900C$534/sqft |
Source: ITSO #40831777 Report a problem | ||
Public tax history
Tax history is unavailable.
Climate risks
Neighborhood: L0R
Nearby schools
GreatSchools rating
No schools nearby
We couldn't find any schools near this home.
- C$---- bd-- ba-- sqft222 Silverbirch Blvd, Hamilton, ON L0R1W0Off Market
- C$1,199,0004 bd3 ba2.6k sqftLOT 10 Kellogg Ave, Hamilton, ON L0R1W0For Sale
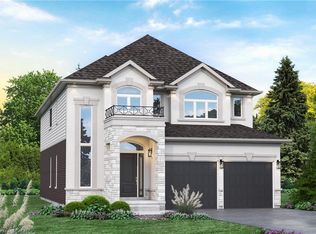
- C$1,239,0004 bd3 ba2.8k sqftLOT 9 Kellogg Ave, Hamilton, ON L0R1W0For Sale
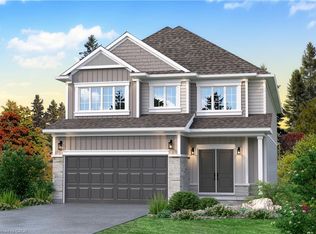
- C$717,0002 bd2 ba1.4k sqft38 Silverbirch Blvd #14, Hamilton, ON L0R1W0Sold
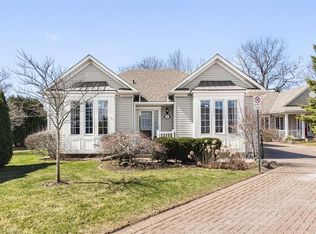
- C$---- bd-- ba-- sqft372 Silverbirch Blvd, Hamilton, ON L0R1W0Off Market
- C$1,099,0004 bd3 ba2.1k sqft15 Kellogg Ave, Hamilton, ON L0R1W0For Sale
- C$---- bd-- ba-- sqft212 Silverbirch Blvd, Hamilton, ON L0R1W0Off Market
- C$--3 bd1 ba-- sqft9648 20th Rd W, Hamilton, ON L0R1W0Off Market
Similar homes
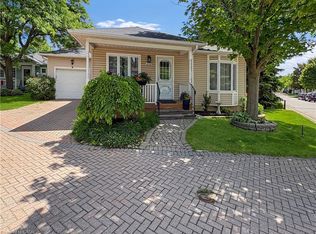
- C$619,9002 bd2 ba1.1k sqft232 Silverbirch Blvd, Hamilton, ON L0R 1W0For Sale
 MLS ID #40821535, Josh Cull-Hewitt, Salesperson, RE/MAX Escarpment Realty Inc.. ITSO
 - C$644,0002 bd3 ba1.6k sqft34 Greentrail Dr, Hamilton, ON L0R 1W0For Sale
 MLS ID #40824920, Elaine Woodley, Salesperson, Coldwell Banker-Burnhill Realty. ITSO
 - C$689,0002 bd2 ba1.2k sqft22 Sister Kern Ter, Hamilton, ON L9B 2M1For Sale
 MLS ID #40817439, Sheri Lin Robins, Salesperson, RE/MAX Escarpment Realty Inc.. ITSO
 - C$669,9004 bd2 ba1.3k sqft18 Coral Dr, Hamilton, ON L8V 2N5For Sale
 MLS ID #40850287, Rose Ty, Salesperson, RE/MAX Escarpment Realty Inc.. ITSO
 - C$685,0004 bd2 ba755 sqft894 Garth St, Hamilton, ON L9C 4K9For SaleMLS ID #40851536, Brad Blackborow, Salesperson, RE/MAX Escarpment Realty Inc.. ITSO
- C$595,0002 bd1 ba1.1k sqft31 Father Biro Trl, Hamilton, ON L9B 1T8For SaleMLS ID #40835068, Sheri Lin Robins, Salesperson, RE/MAX Escarpment Realty Inc.. ITSO
- C$699,9003 bd2 ba1.1k sqft41 Darlington Dr, Hamilton, ON L9C 2L8For SaleMLS ID #40849673, Luke O'reilly, Broker, Royal LePage State Realty Inc.. ITSO
- C$749,0005 bd3 ba1k sqft441 W 5th St, Hamilton, ON L9C 3P5For SaleMLS ID #40851099, Surjit Sam Pablay, Broker of Record, CENTURY 21 RIGHT TIME REAL ESTATE INC.. ITSO
- C$675,0003 bd4 ba1.5k sqft2546 Wilson St W, Hamilton, ON L0R 1A0For SaleMLS ID #40835943, Bryan Jaskolka, Salesperson, CMI REAL ESTATE INC. ITSO
- C$729,9004 bd2 ba1.3k sqft450 E 42nd St, Hamilton, ON L8T 3B3For SaleMLS ID #40848687, Elyse Bouwmeester, Broker, RED AND WHITE REALTY INC.. ITSO
- C$699,0005 bd2 ba1.4k sqft111 Limeridge Rd W, Hamilton, ON L9C 2V3For SaleMLS ID #40844316, Kaushal Shah, Salesperson, ROYAL LEPAGE CERTIFIED REALTY. ITSO
- C$649,9003 bd2 ba843 sqft94 Clarendon Ave, Hamilton, ON L9A 3A3For SaleMLS ID #40849612, Kathryn Stenhouse, Salesperson, Realty World Legacy. ITSO
- C$649,8503 bd2 ba1.1k sqft101 Houghton Ave S, Hamilton, ON L8K 2M9For SaleMLS ID #40847759, Chris Medcalf, Broker, RE/MAX Escarpment Realty Inc.. ITSO
- C$539,8003 bd2 ba834 sqft7 W 1st St, Hamilton, ON L9C 3B5For SaleMLS ID #40852027, Diane Price, Salesperson, Keller Williams Complete Realty. ITSO
- C$669,9003 bd2 ba962 sqft352 E 28th St, Hamilton, ON L8V 3J6For SaleMLS ID #40824561, Rod Frank, Salesperson, RE/MAX Escarpment Frank Realty. ITSO
- C$719,9004 bd2 ba1.1k sqft61 Glenmount Ave, Hamilton, ON L8S 2L3For SaleMLS ID #40846822, Sarah Amina Khan, Broker, RE/MAX Escarpment Realty Inc.. ITSO
- C$695,0004 bd3 ba1k sqft391 E 24th St, Hamilton, ON L8V 4X3For SaleMLS ID #40834657, Rob Golfi, Salesperson, RE/MAX Escarpment Golfi Realty Inc.. ITSO
- C$668,0004 bd3 ba1.3k sqft146 Craigroyston Rd, Hamilton, ON L8K 3K1For SaleMLS ID #40847548, Kyle O'connor, Salesperson, Platinum Lion Realty Inc.. ITSO
- C$749,9994 bd2 ba1k sqft312 Upper Paradise Rd, Hamilton, ON L9C 5C4For SaleMLS ID #40842734, Colin Gainham, Salesperson, Keller Williams Edge Realty. ITSO
- C$679,9005 bd2 ba1.1k sqft481 Upper Gage Ave, Hamilton, ON L8V 4J2For SaleMLS ID #40845572, Alex Gunby, Salesperson, Revel Realty Inc.. ITSO
