Discover refined living in this exceptional 2 bedroom, 3 bath end unit townhome nestled in the prestigious Twenty Place Adult Community. With over 2,500 sq/ft of meticulously finished living space, this residence occupies a coveted position overlooking a peaceful pond. The heart of this home showcases an open concept design with a coffered ceiling family room flowing into a formal dining area. The kitchen impresses with stainless steel appliances, including a gas stove, tumbled marble backsplash and a sunny breakfast nook. Enjoy main floor convenience with a generous primary suite featuring dual closets and a 3 pc ensuite with a large walk in shower, plus a laundry room with direct garage access. The bright main level features 9 ft ceilings, California shutters and hardwood floors. Downstairs, the fully finished lower level offers a recreation room with built in bar, a bathroom and versatile games/hobby space, perfect for entertaining or pursuing passions. Relax on your private deck where a charming gazebo offers the ideal vantage point to appreciate the tranquil pond views. Enjoy resort style living with access to community amenities such as a clubhouse featuring an indoor pool, sauna, tennis courts, a party room, exercise facilities and more. This home truly exemplifies the finest in adult community living.
Sold for $814,000
C$814,000
19 Critzia Dr, Hamilton, ON L0R 1W0
2beds
1,375sqft
Row/Townhouse, Residential, Condominium
Built in 2002
-- sqft lot
$-- Zestimate®
C$592/sqft
C$2,551 Estimated rent
Home value
Not available
Estimated sales range
Not available
Not available
Owner options
List your home for rent
C$2,551/mo
Rent Zestimate®
Find your next renter with Zillow Rental Manager. Plus, with online applications, you can quickly screen prospective tenants – for free.
C$2,551/mo
Rent Zestimate®
Refinance and save
C$4,113/mo
Est. payment
Refinancing to a lower rate could help reduce your monthly payments and save thousands over the life of the loan.
C$4,113/mo
Est. payment
Explore your selling options
Work with a Zillow partner agent
Leverage their expertise and Zillow's premium Showcase listings to get your home seen by more buyers.
Get startedList with your own agent
Get your home in front of millions of buyers by listing it on Zillow.
Learn how to do itSell it yourself
Take full control of how buyers see your home on Zillow by listing For Sale by Owner (FSBO).
List your homeWhat's special
Zillow last checked:
Listing updated:
Listed by:
Jennifer Robb, Salesperson,
Royal LePage State Realty Inc.,
Kevin Robb, Salesperson,
Royal LePage State Realty Inc.
Source: ITSO,MLS®#: 40734665Originating MLS®#: Cornerstone Association of REALTORS®
Facts & features
Interior
Bedrooms & bathrooms
- Bedrooms: 2
- Bathrooms: 3
- Full bathrooms: 3
- Main level bathrooms: 2
- Main level bedrooms: 2
Other
- Level: Main
Bedroom
- Level: Main
Bathroom
- Features: 3-Piece
- Level: Main
Bathroom
- Features: 3-Piece
- Level: Basement
Other
- Features: 3-Piece
- Level: Main
Bonus room
- Level: Basement
Dining room
- Level: Main
Eat in kitchen
- Level: Main
Laundry
- Level: Main
Living room
- Level: Main
Recreation room
- Level: Basement
Heating
- Forced Air
Cooling
- Central Air
Appliances
- Included: Dishwasher, Dryer, Gas Stove, Refrigerator, Washer
- Laundry: In-Suite, Main Level
Features
- Auto Garage Door Remote(s)
- Windows: Window Coverings
- Basement: Full,Finished
- Has fireplace: No
Interior area
- Total structure area: 2,511
- Total interior livable area: 1,375 sqft
- Finished area above ground: 1,375
- Finished area below ground: 1,136
Property
Parking
- Total spaces: 2
- Parking features: Attached Garage, Private Drive Single Wide
- Attached garage spaces: 1
- Uncovered spaces: 1
Features
- Stories: 1
- Patio & porch: Terrace
- Frontage type: East
Lot
- Features: Urban, Near Golf Course, Greenbelt, Park, Shopping Nearby
Details
- Additional structures: Gazebo
- Parcel number: 183560038
- Zoning: RM3-002
Construction
Type & style
- Home type: Townhouse
- Architectural style: Bungalow
- Property subtype: Row/Townhouse, Residential, Condominium
- Attached to another structure: Yes
Materials
- Brick
- Foundation: Concrete Perimeter
- Roof: Asphalt Shing
Condition
- 16-30 Years
- New construction: No
- Year built: 2002
Utilities & green energy
- Sewer: Sewer (Municipal)
- Water: Municipal
Community & HOA
HOA
- Has HOA: Yes
- Amenities included: BBQs Permitted, Clubhouse, Fitness Center, Game Room, Library, Party Room, Pool, Sauna, Tennis Court(s), Other
- Services included: Insurance, Building Maintenance, Cable TV, Maintenance Grounds, Internet, Parking, Roof, Snow Removal, Water, Windows, Other
- HOA fee: C$672 monthly
Location
- Region: Hamilton
Financial & listing details
- Price per square foot: C$592/sqft
- Annual tax amount: C$4,455
- Date on market: 5/28/2025
- Inclusions: Dishwasher, Dryer, Gas Stove, Refrigerator, Washer, Window Coverings, Gazebo, Elfs, Otr Microwave, Floating Shelf And Bookcase In Bonus Room, Wine Shelves In Cold Cellar, Hepa Filter On Furnace
- Exclusions: Tv And Wall Mount In Family Room, Exterior Solar Lights, Front Hall Light, Freezer And Fridge In Storage Room, Standing Cabinet In Storage Room, Shoe Cabinet In Front Hall, Cabinets In Garage, Pet Fence On Back Deck.
Price history
| Date | Event | Price |
|---|---|---|
| 8/18/2025 | Sold | C$814,000-1.3%C$592/sqft |
Source: ITSO #40734665 Report a problem | ||
| 4/28/2022 | Listing removed | -- |
Source:  Cornerstone Association of REALTORS® - Hamilton-Burlington #H4132328 Report a problem Cornerstone Association of REALTORS® - Hamilton-Burlington #H4132328 Report a problem | ||
| 4/20/2022 | Listed for sale | C$824,900C$600/sqft |
Source: Cornerstone Association of REALTORS® - Hamilton-Burlington #H4132328 Report a problem | ||
Public tax history
Tax history is unavailable.
Neighborhood: L0R
Nearby homes
- C$---- bd-- ba-- sqft14 Critzia Dr, Hamilton, ON L0R1W0Off Market
- C$---- bd-- ba-- sqft59 Northernbreeze St, Hamilton, ON L0R1W0Off Market
- C$---- bd-- ba-- sqft49 Riveroaks Dr, Hamilton, ON L0R1W0Off Market
- C$699,9003 bd3 ba1.3k sqft59 Riveroaks Dr, Hamilton, ON L0R1W0For Sale
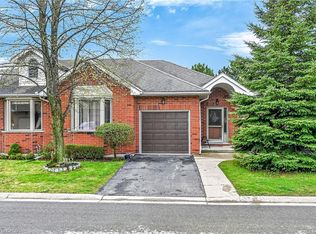
- C$---- bd-- ba-- sqft34 Northernbreeze St, Hamilton, ON L0R1W0Off Market
- C$---- bd-- ba-- sqft60 Riveroaks Dr, Hamilton, ON L0R1W0Off Market
- C$555,0001 bd2 ba1k sqft50 Critzia Dr, Hamilton, ON L0R1W0For Sale
- C$---- bd-- ba-- sqft5 Twentyplace Blvd, Hamilton, ON L0R1W0Off Market
Nearby schools
GreatSchools rating
No schools nearby
We couldn't find any schools near this home.
- Ontario
- Hamilton Division
- Hamilton
- L0R 1W0
- 19 Critzia Dr
Nearby cities
Nearby neighborhoods
Nearby zip codes
Other Hamilton Topics
