Welcome to relaxing community living in the highly sought after Villages of Glancaster. This gorgeously updated townhome featuring a bright, open kitchen and living room, has the laundry and primary bedroom with ensuite all located conveniently on the main floor, with an additional powder room for guests. The second floor features a bright bedroom and 3-piece bathroom with walk-in shower, while the large unfinished basement leaves plenty of room for your personal upgrades. Outside, bask in the peaceful tranquility of your fully enclosed backyard, with ample room for barbequing and entertaining on your private deck. The Country Club House provides an abundance of activities, entertainment, and so much more! From the indoor pool, sauna, and fully equipped gym, to the billiards room and pickle-ball courts, even an on-site salon, there are countless activities for you to indulge in! Condo fees include Rogers Ignite high speed internet, water, cable, property and exterior maintenance, landscaping, snow removal, garbage/recycling pick-up, facilities management, and so much more. Don’t miss this incredible opportunity and book your showing today!
For sale
C$589,000
145 Silverbirch Blvd, Hamilton, ON L0R 1W0
2beds
1,184sqft
Row/Townhouse, Residential, Condominium
Built in 1996
-- sqft lot
$-- Zestimate®
C$497/sqft
C$704/mo HOA
What's special
Gorgeously updated townhomeFully enclosed backyard
- 90 days |
- 3 |
- 0 |
Zillow last checked:
Listing updated:
Listed by:
Kyle Labate, Salesperson,
Keller Williams Complete Realty
Source: ITSO,MLS®#: 40822941Originating MLS®#: Cornerstone Association of REALTORS®
Facts & features
Interior
Bedrooms & bathrooms
- Bedrooms: 2
- Bathrooms: 3
- Full bathrooms: 2
- 1/2 bathrooms: 1
- Main level bathrooms: 2
- Main level bedrooms: 1
Other
- Level: Main
Bedroom
- Level: Second
Bathroom
- Features: 4-Piece
- Level: Main
Bathroom
- Features: 2-Piece
- Level: Main
Bathroom
- Features: 3-Piece
- Level: Second
Basement
- Level: Lower
Dining room
- Level: Main
Kitchen
- Level: Main
Living room
- Level: Main
Heating
- Forced Air
Cooling
- Central Air
Appliances
- Included: Dishwasher, Dryer, Microwave, Range Hood, Refrigerator, Stove, Washer
- Laundry: Laundry Closet, Main Level
Features
- Auto Garage Door Remote(s)
- Windows: Window Coverings
- Basement: Development Potential,Full,Unfinished
- Has fireplace: No
Interior area
- Total structure area: 1,285
- Total interior livable area: 1,184 sqft
- Finished area above ground: 1,184
- Finished area below ground: 101
Video & virtual tour
Property
Parking
- Total spaces: 1
- Parking features: Attached Garage, Garage Door Opener, Built-In, Inside Entrance, Interlock, Mutual/Shared, Lane/Alley Parking, Guest
- Attached garage spaces: 1
Accessibility
- Accessibility features: Accessible Doors, Accessible Hallway(s), Accessible Electrical and Environmental Controls
Features
- Stories: 2
- Patio & porch: Deck, Patio
- Exterior features: Landscaped, Lighting, Recreational Area, Tennis Court(s)
- Has private pool: Yes
- Pool features: Community, Indoor
- Fencing: Partial
- Frontage type: West
Lot
- Features: Urban, Airport, Ample Parking, Near Golf Course, Landscaped, Library, Open Spaces, Place of Worship, Quiet Area, Rec./Community Centre
Details
- Parcel number: 182330023
- Zoning: R4-001
Construction
Type & style
- Home type: Townhouse
- Property subtype: Row/Townhouse, Residential, Condominium
- Attached to another structure: Yes
Materials
- Brick Veneer, Concrete, Vinyl Siding
- Foundation: Poured Concrete
- Roof: Asphalt Shing
Condition
- 16-30 Years
- New construction: No
- Year built: 1996
Utilities & green energy
- Sewer: Sewer (Municipal)
- Water: Municipal
- Utilities for property: Garbage/Sanitary Collection, High Speed Internet Avail, Recycling Pickup
Community & HOA
Community
- Security: Security Gate
HOA
- Has HOA: Yes
- Amenities included: BBQs Permitted, Business Centre (WiFi Bldg), Clubhouse, Elevator(s), Fitness Center, Game Room, Library, Party Room, Pool, Sauna, Tennis Court(s), Parking, Workshop Area
- Services included: Building Maintenance, Common Elements, Doors, Maintenance Grounds, Parking, Trash, Property Management Fees, Roof, Snow Removal, Water, Other
- HOA fee: C$704 monthly
Location
- Region: Hamilton
Financial & listing details
- Price per square foot: C$497/sqft
- Annual tax amount: C$4,032
- Date on market: 4/22/2026
- Inclusions: Dishwasher, Dryer, Garage Door Opener, Microwave, Range Hood, Refrigerator, Stove, Washer, Window Coverings, 2 Key Fobs To The Clubhouse
- Exclusions: All Furniture And Decor
Kyle Labate, Salesperson
Kyle Labate, Salesperson
By pressing Contact Agent, you agree that the real estate professional identified above may call/text you about your search, which may involve use of automated means and pre-recorded/artificial voices. You don't need to consent as a condition of buying any property, goods, or services. Message/data rates may apply. You also agree to our Terms of Use. Zillow does not endorse any real estate professionals. We may share information about your recent and future site activity with your agent to help them understand what you're looking for in a home.
Price history
| Date | Event | Price |
|---|---|---|
| 6/10/2026 | Price change | C$589,000-1.7%C$497/sqft |
Source: ITSO #40822941 Report a problem | ||
| 4/22/2026 | Listed for sale | C$599,000C$506/sqft |
Source: ITSO #40822941 Report a problem | ||
Public tax history
Tax history is unavailable.
Climate risks
Neighborhood: L0R
Nearby schools
GreatSchools rating
No schools nearby
We couldn't find any schools near this home.
Schools provided by the listing agent
- Elementary: R.A. Riddell Elementary School
- High: Sir Allan Macnab Secondary School
Source: ITSO. This data may not be complete. We recommend contacting the local school district to confirm school assignments for this home.
- C$599,0003 bd3 ba1.1k sqft149 Silverbirch Blvd, Hamilton, ON L0R1W0For Sale

- C$529,0002 bd3 ba1k sqft157 Silverbirch Blvd, Hamilton, ON L0R1W0For Sale
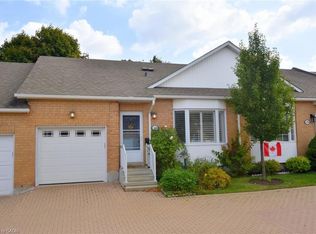
- C$---- bd-- ba-- sqft142 Silverbirch Blvd, Hamilton, ON L0R1W0Off Market
- C$575,0002 bd3 ba1.2k sqft137 Silverbirch Blvd, Hamilton, ON L0R1W0Sold

- C$779,0002 bd2 ba1.5k sqft254 Silverbirch Blvd, Hamilton, ON L0R1W0Sold
- C$---- bd-- ba-- sqft244 Silverbirch Blvd, Hamilton, ON L0R1W0Off Market
- C$480,0002 bd2 ba1.2k sqft600 Silverbirch Blvd #205, Hamilton, ON L0R1W0Sold
- C$385,0002 bd2 ba1k sqft500 Silverbirch Blvd #307, Hamilton, ON L0R1W0Sold
Similar homes
- C$599,0003 bd3 ba1.1k sqft149 Silverbirch Blvd, Hamilton, ON L0R 1W0For SaleMLS ID #40844054, Kyle Labate, Salesperson, Keller Williams Complete Realty. ITSO
- C$619,9002 bd2 ba1.1k sqft232 Silverbirch Blvd, Hamilton, ON L0R 1W0For Sale
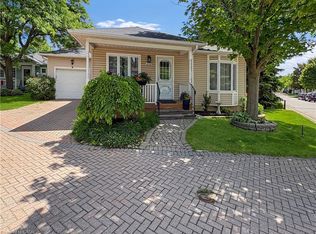 MLS ID #40821535, Josh Cull-Hewitt, Salesperson, RE/MAX Escarpment Realty Inc.. ITSO
 - C$644,0002 bd3 ba1.6k sqft34 Greentrail Dr, Hamilton, ON L0R 1W0For Sale
 MLS ID #40824920, Elaine Woodley, Salesperson, Coldwell Banker-Burnhill Realty. ITSO
 - C$599,9002 bd4 ba1.4k sqft1085 Harrogate Dr #35, Hamilton, ON L9K 1R2For Sale
 MLS ID #40831498, Michael Andrew, Salesperson, Royal LePage Burloak Real Estate Services. ITSO
 - C$629,9003 bd3 ba1.3k sqft377 Glancaster Rd #2, Hamilton, ON L9G 0G4For SaleMLS ID #40832581, Robert Veevers, Salesperson, Keller Williams Edge Realty. ITSO
- C$499,9003 bd2 ba1.4k sqft1255 Upper Gage Ave #15, Hamilton, ON L8W 3C7For SaleMLS ID #40849245, Rod Frank, Salesperson, RE/MAX Escarpment Frank Realty. ITSO
- C$649,9003 bd3 ba1.5k sqft9 Liddycoat Ln #18, Hamilton, ON L9G 0A7For SaleMLS ID #40848949, Griff Jones, Salesperson, Keller Williams Edge Realty. ITSO
- C$770,0002 bd2 ba1.2k sqft32 Cardinal Mindszenty Blvd, Hamilton, ON L9B 2M3For SaleMLS ID #40838802, Abigail Glugosh, Salesperson, Keller Williams Edge Realty. ITSO
- C$649,9003 bd3 ba1.5k sqftThe Fairways At Chedoke, Hamilton, ON L8P 4Z2New ConstructionMLS ID #40839287, Sarit Zalter, Salesperson, RE/MAX Escarpment Realty Inc.. ITSO
- C$589,0003 bd4 ba1.7k sqft176 Livingston Ave #3, Grimsby, ON L3M 5P1For SaleMLS ID #40838931, Jerry Hendriks, Broker of Record, RE/MAX Hendriks Team Realty. ITSO
- C$574,9002 bd2 ba1k sqftThe Brownstones, Burlington, ON L7S 2H7For SaleMLS ID #40848166, Sherry Police, Broker, J.M. Edwards Associates Inc.. ITSO
- C$499,9994 bd2 ba1.6k sqft445 Stone Church Rd W #19, Hamilton, ON L9B 2L5For SaleMLS ID #40825616, Michael St. Jean, Salesperson, Michael St. Jean Realty Inc.. ITSO
- C$699,9003 bd4 ba1.5k sqft370 Stonehenge Dr #13, Hamilton, ON L9K 0H9For SaleMLS ID #40843384, Rubel Ibna Shaikh, Broker, RE/MAX Escarpment Realty Inc.. ITSO
- C$685,9994 bd4 ba1.3k sqft1328 Upper Sherman Ave #17, Hamilton, ON L8W 1C2For SaleMLS ID #40845798, Velimir Gavrilovic, Salesperson, RE/MAX Escarpment Realty Inc.. ITSO
- C$529,0003 bd2 ba1k sqft386 Highland Rd W #46, Hamilton, ON L8J 3P9For SaleMLS ID #40840043, Paul Mcdowell, Broker, Coldwell Banker Community Professionals. ITSO
- C$674,9003 bd3 ba1.4k sqft205 Thames Way #8, Mount Hope, ON L0R 1W0New ConstructionMLS ID #40832653, Steffani Lovie, Salesperson, Royal LePage Macro Realty. ITSO
- C$599,0003 bd2 ba1.7k sqft35 Chatham St, Hamilton, ON L8P 2B3For SaleMLS ID #40844688, Drew Woolcott, Broker, RE/MAX Escarpment Realty Inc.. ITSO
- C$589,9003 bd3 ba1.2k sqft130 Livingston Ave #12, Grimsby, ON L3M 4W5For SaleMLS ID #40843515, Alysha Dimascio, Salesperson, RE/MAX Escarpment Realty Inc.. ITSO
- C$599,0003 bd2 ba1.3k sqft262 Dundas St E #311, Hamilton, ON L8B 1A9For SaleMLS ID #40842956, John R. Whitwell, Salesperson, Royal LePage State Realty Inc.. ITSO
- C$519,9003 bd2 ba1.4k sqft61 Albright Rd #61, Hamilton, ON L8K 6H5For SaleMLS ID #40827048, William Marlow, Salesperson, RE/MAX Escarpment Realty Inc.. ITSO
