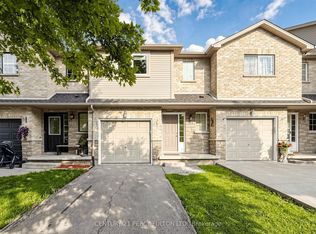
Welcome to your perfect home on the Hamilton Mountain! This beautifully maintained freehold townhouse offers the ideal blend of comfort, privacy, and location. Boasting 3 spacious bedrooms and 2.5 bathrooms, this home features a thoughtfully designed layout with great flow throughout the main floor and no rear neighbours — backing directly onto a peaceful park for added serenity and green views. The oversized primary suite is a true retreat with a walk-in closet and private ensuite, while the additional bedrooms offer plenty of space for family, guests, or a home office. Enjoy peace of mind with a long list of smart updates: furnace and AC (2019), all windows replaced within the last 3 years, new roof (2023), refreshed driveway, and a fully fenced yard with gate access to the greenspace (fence done ~5 years ago). The attached garage adds convenience, and the huge unfinished basement offers endless potential for a rec room, gym, or additional living space. All of this in a prime, family-friendly mountain location that offers the best of both worlds: peaceful living with unbeatable access to shopping, amenities, schools, transit and highway connections. This is the home that truly checks all the boxes!
Sold for $650,000
C$650,000
180 Dicenzo Dr, Hamilton, ON L9B 2K7
3beds
1,650sqft
Row/Townhouse, Residential
Built in 1991
2,074 Square Feet Lot
$-- Zestimate®
C$394/sqft
C$2,955 Estimated rent
Home value
Not available
Estimated sales range
Not available
Not available
Owner options
List your home for rent
C$2,955/mo
Rent Zestimate®
Find your next renter with Zillow Rental Manager. Plus, with online applications, you can quickly screen prospective tenants – for free.
C$2,955/mo
Rent Zestimate®
Refinance and save
C$2,748/mo
Est. payment
Refinancing to a lower rate could help reduce your monthly payments and save thousands over the life of the loan.
C$2,748/mo
Est. payment
Explore your selling options
Work with a Zillow partner agent
Leverage their expertise and Zillow's premium Showcase listings to get your home seen by more buyers.
Get startedList with your own agent
Get your home in front of millions of buyers by listing it on Zillow.
Learn how to do itSell it yourself
Take full control of how buyers see your home on Zillow by listing For Sale by Owner (FSBO).
List your homeWhat's special
Zillow last checked:
Listing updated:
Listed by:
Ricky Ferreira, Salesperson,
Revel Realty Inc.
Source: ITSO,MLS®#: 40747808Originating MLS®#: Cornerstone Association of REALTORS®
Facts & features
Interior
Bedrooms & bathrooms
- Bedrooms: 3
- Bathrooms: 3
- Full bathrooms: 2
- 1/2 bathrooms: 1
- Main level bathrooms: 1
Other
- Level: Second
- Area: 171.36
- Dimensions: 19ft. 4in. x 9ft. 0in.
Bedroom
- Level: Second
- Area: 160
- Dimensions: 16ft. 0in. x 10ft. 0in.
Bedroom
- Level: Second
- Area: 113.64
- Dimensions: 14ft. 3in. x 8ft. 10in.
Bathroom
- Features: 2-Piece
- Level: Main
Bathroom
- Features: 4-Piece
- Level: Second
Other
- Features: 3-Piece, Ensuite
- Level: Second
Basement
- Level: Basement
Dining room
- Level: Main
- Area: 97.04
- Dimensions: 12ft. 4in. x 8ft. 6in.
Eat in kitchen
- Level: Main
- Area: 121.38
- Dimensions: 15ft. 6in. x 8ft. 6in.
Foyer
- Level: Main
Living room
- Level: Main
- Area: 191.37
- Dimensions: 19ft. 8in. x 10ft. 3in.
Heating
- Forced Air, Natural Gas
Cooling
- Central Air
Appliances
- Included: Dryer, Refrigerator, Stove, Washer
Features
- High Speed Internet, Auto Garage Door Remote(s), Ceiling Fan(s), Central Vacuum, None
- Windows: Window Coverings
- Basement: Full,Unfinished
- Number of fireplaces: 1
Interior area
- Total structure area: 1,650
- Total interior livable area: 1,650 sqft
- Finished area above ground: 1,650
Property
Parking
- Total spaces: 3
- Parking features: Attached Garage, Private Drive Single Wide
- Attached garage spaces: 1
- Uncovered spaces: 2
Features
- Exterior features: Backs on Greenbelt
- Frontage type: North
- Frontage length: 19.72
Lot
- Size: 2,074 Square Feet
- Dimensions: 19.72 x 105.18
- Features: Urban, Airport, Greenbelt, Highway Access, Library, Major Highway, Open Spaces, Park, Place of Worship, Playground Nearby, Public Transit, Rec./Community Centre, Regional Mall, School Bus Route, Schools, Shopping Nearby, Other
Details
- Parcel number: 169130286
- Zoning: R1A
Construction
Type & style
- Home type: Townhouse
- Architectural style: Two Story
- Property subtype: Row/Townhouse, Residential
- Attached to another structure: Yes
Materials
- Brick
- Roof: Asphalt Shing
Condition
- 31-50 Years
- New construction: No
- Year built: 1991
Utilities & green energy
- Sewer: Sewer (Municipal)
- Water: Municipal
Community & HOA
Location
- Region: Hamilton
Financial & listing details
- Price per square foot: C$394/sqft
- Annual tax amount: C$4,557
- Date on market: 8/14/2025
- Inclusions: Dryer, Refrigerator, Stove, Washer, Window Coverings
Price history
| Date | Event | Price |
|---|---|---|
| 8/27/2025 | Sold | C$650,000C$394/sqft |
Source: ITSO #40747808 Report a problem | ||
Public tax history
Tax history is unavailable.
Neighborhood: Ryckmans
Nearby homes
- C$--3 bd3 ba-- sqft225 Dicenzo Dr, Hamilton, ON L9B2X7Off Market
- C$698,0003 bd3 ba-- sqft229 Dicenzo Dr, Hamilton, ON L9B2X7For Sale
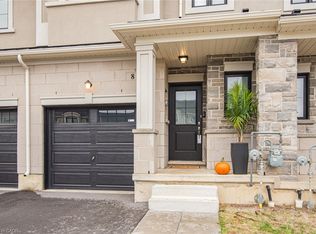
- C$664,0003 bd3 ba1.3k sqft8 Mia Dr, Hamilton, ON L9B0K1Sold
- C$599,9993 bd3 ba1.3k sqft30 Mia Dr #11, Hamilton, ON L9B0K1For Sale

- C$---- bd-- ba-- sqft245 Dicenzo Dr, Hamilton, ON L9B2S1Off Market
- C$---- bd-- ba-- sqft43 Genoa Dr, Hamilton, ON L9B0K1Off Market
- C$--3 bd2 ba1.4k sqft63 Genoa Dr, Hamilton, ON L9B2X7Off Market
- C$699,9003 bd3 ba1.3k sqft19 Mia Dr, Hamilton, ON L9B0K1For Sale
Nearby schools
GreatSchools rating
No schools nearby
We couldn't find any schools near this home.
- Ontario
- Hamilton Division
- Hamilton
- L9B 2K7
- Ryckmans
- 180 Dicenzo Dr
