Losani Built Westbrook Model Offers 3 + 1 Bedrooms + Den , 4 Bathrooms On A 99' DEEP Lot! 9 Foot Ceilings. NO Carpet Throughout. Large Open Concept Kitchen Overlooks The Spacious Backyard & Features An Island With Breakfast Bar, Upgraded Extended Height Maple Cabinetry And Rough-In For Under Valance Lighting. All Stainless Steel Appliances In Kitchen. 2nd Floor Offers 3 Bedrooms, A Private Ensuite Off The Master, And A Large, Convenient, Laundry Closet With Laundry Tub & Upper Cabinets! Open Concept Recreation Area in Basement + Bedroom + Den. Ample Storage Room in Basement. Central Vacuum Included. Automatic Garage Door Opener. Extended Interlocking in Backyard. Garden Shed Included. Conveniently located near schools, parks, shopping, and dining options, it ensures all amenities are within easy reach. With quick access to major highways, this property blends suburban comfort with excellent connectivity. NO POTL FEES.
Sold for $685,000
C$685,000
158 Kinsman Dr, Hamilton, ON L0R 1C0
4beds
1,470sqft
Row/Townhouse, Residential
Built in 2015
1,957 Square Feet Lot
$-- Zestimate®
C$466/sqft
C$3,011 Estimated rent
Home value
Not available
Estimated sales range
Not available
Not available
Owner options
List your home for rent
C$3,011/mo
Rent Zestimate®
Find your next renter with Zillow Rental Manager. Plus, with online applications, you can quickly screen prospective tenants – for free.
C$3,011/mo
Rent Zestimate®
Refinance and save
C$2,896/mo
Est. payment
Refinancing to a lower rate could help reduce your monthly payments and save thousands over the life of the loan.
C$2,896/mo
Est. payment
Explore your selling options
Work with a Zillow partner agent
Leverage their expertise and Zillow's premium Showcase listings to get your home seen by more buyers.
Get startedList with your own agent
Get your home in front of millions of buyers by listing it on Zillow.
Learn how to do itSell it yourself
Take full control of how buyers see your home on Zillow by listing For Sale by Owner (FSBO).
List your homeWhat's special
Large open concept kitchenSpacious backyardIsland with breakfast barStainless steel appliancesExtended interlocking in backyard
Zillow last checked:
Listing updated:
Listed by:
Jap Arora, Salesperson,
HOMELIFE G1 REALTY INC
Source: ITSO,MLS®#: 40686374Originating MLS®#: Cornerstone Association of REALTORS®
Facts & features
Interior
Bedrooms & bathrooms
- Bedrooms: 4
- Bathrooms: 4
- Full bathrooms: 2
- 1/2 bathrooms: 2
- Main level bathrooms: 1
Other
- Level: Second
- Area: 209.41
- Dimensions: 16ft. 1in. x 13ft. 8in. x 8ft. 0in.
Bedroom
- Level: Second
- Area: 100.1
- Dimensions: 9ft. 1in. x 11ft. 11in. x 8ft. 0in.
Bedroom
- Level: Second
- Area: 91.02
- Dimensions: 10ft. 8in. x 9ft. 3in. x 8ft. 0in.
Bedroom
- Level: Basement
Bathroom
- Features: 2-Piece
- Level: Main
- Dimensions: 0ft. 0in. x 0ft. 0in. x 9ft. 0in.
Bathroom
- Features: 3-Piece
- Level: Second
- Dimensions: 0ft. 0in. x 0ft. 0in. x 8ft. 0in.
Bathroom
- Features: 4-Piece
- Level: Second
- Dimensions: 0ft. 0in. x 0ft. 0in. x 8ft. 0in.
Bathroom
- Features: 2-Piece
- Level: Basement
Den
- Level: Basement
Dining room
- Level: Main
Family room
- Level: Main
- Area: 202.2
- Dimensions: 20ft. 4in. x 10ft. 9in. x 9ft. 0in.
Kitchen
- Level: Main
- Area: 177.02
- Dimensions: 22ft. 10in. x 8ft. 1in. x 9ft. 0in.
Laundry
- Level: Second
- Area: 35.6
- Dimensions: 7ft. 5in. x 5ft. 5in. x 8ft. 0in.
Recreation room
- Level: Basement
Heating
- Forced Air, Natural Gas
Cooling
- Central Air
Appliances
- Included: Dishwasher, Dryer, Stove, Washer
Features
- Central Vacuum
- Basement: Full,Finished
- Has fireplace: No
Interior area
- Total structure area: 1,470
- Total interior livable area: 1,470 sqft
- Finished area above ground: 1,470
Property
Parking
- Total spaces: 2
- Parking features: Attached Garage, Garage Door Opener, Asphalt, Private Drive Single Wide
- Attached garage spaces: 1
- Uncovered spaces: 1
Features
- Frontage type: North
- Frontage length: 19.69
Lot
- Size: 1,957 Square Feet
- Dimensions: 99.41 x 19.69
- Features: Urban, Rectangular, Beach, Library, Park, Quiet Area, Rec./Community Centre, Schools
Details
- Parcel number: 173844116
- Zoning: RM2-274
Construction
Type & style
- Home type: Townhouse
- Architectural style: Two Story
- Property subtype: Row/Townhouse, Residential
- Attached to another structure: Yes
Materials
- Stone, Stucco
- Foundation: Poured Concrete
- Roof: Asphalt Shing
Condition
- 6-15 Years
- New construction: No
- Year built: 2015
Utilities & green energy
- Sewer: Sewer (Municipal)
- Water: Municipal
Community & HOA
Location
- Region: Hamilton
Financial & listing details
- Price per square foot: C$466/sqft
- Annual tax amount: C$3,939
- Date on market: 12/24/2024
- Inclusions: Central Vac, Dishwasher, Dryer, Garage Door Opener, Stove, Washer, Central Vacuum, Garage Door Opener, All Existing Light Fixtures, All Existing Appliances, All Existing Window Coverings.
Price history
| Date | Event | Price |
|---|---|---|
| 4/23/2025 | Sold | C$685,000-6.2%C$466/sqft |
Source: ITSO #40686374 Report a problem | ||
| 1/14/2025 | Price change | C$729,900-2.7%C$497/sqft |
Source:  TRREB #X11900435 Report a problem TRREB #X11900435 Report a problem | ||
| 12/23/2024 | Listed for sale | C$749,900C$510/sqft |
Source: TRREB #X11900435 Report a problem | ||
Public tax history
Tax history is unavailable.
Neighborhood: L0R
Nearby homes
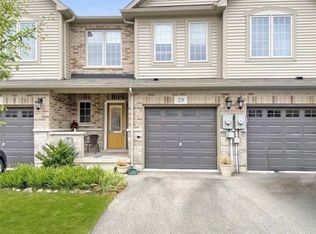
- C$645,0003 bd3 ba-- sqft45 Royal Winter Dr UNIT 25, Hamilton, ON L0R1C0For Sale
- C$--5 bd3 ba-- sqft16 Kinsman Dr, Hamilton, ON L0R1C0Off Market
- C$---- bd-- ba-- sqft20 Kinsman Dr, Hamilton, ON L0R1C0Off Market
- C$--3 bd3 ba1.4k sqft45 Royal Winter Dr #32, Hamilton, ON L0R1C0Off Market
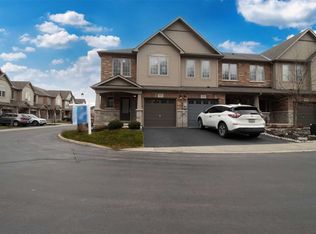
- C$899,9004 bd4 ba1.7k sqft3 Hitching Post Rdg, Hamilton, ON L0R1C0For Sale
- C$718,0003 bd4 ba1.4k sqft45 Royal Winter Dr #28, Hamilton, ON L0R1C0Sold
- C$724,9004 bd4 ba-- sqft45 Royal Winter Dr #9, Hamilton, ON L0R1C0For Sale
- C$---- bd-- ba-- sqft184 Pumpkin Pass, Hamilton, ON L0R1C0Off Market
Nearby schools
GreatSchools rating
No schools nearby
We couldn't find any schools near this home.
Schools provided by the listing agent
- Elementary: Bellmoore/St. Matts
- High: Saltfleet/Bishop Ryan
Source: ITSO. This data may not be complete. We recommend contacting the local school district to confirm school assignments for this home.
- Ontario
- Hamilton Division
- Hamilton
- L0R 1C0
- 158 Kinsman Dr
Nearby cities
Nearby neighborhoods
Nearby zip codes
Other Hamilton Topics
