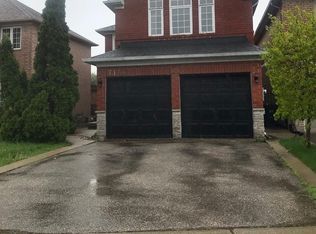
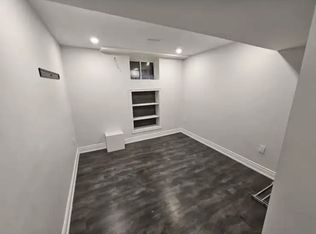
This is the one that you have been waiting for. Welcome to your new home, the pride of Lisgar. This completely renovated 4+1 bedroom home is ready for you, change the front door lock and call it a day. Basked in natural light with too many upgrades to list here, you've got to see it for yourself. The back patio overlooking the Lisgar Meadowbrook Trail is the radiant natural center of this properties unique energy. Enjoy it from the upper level composite patio that will last a lifetime, or walk out from the basement where you'll find a hot tub, privately nestled under waterproofed composite deck, along with your new inground, custom pool fit with a waterfall feature and flanked by interlocking stone. The family room is upgraded, the kitchen is upgraded, all the bathrooms are upgraded, the entire basement is nicer than the main floor of other houses. This property is impressive everywhere you look, from the premium landscaping out front, to the unbelievable backyard experience waiting for you to enjoy.
For sale
C$1,349,000
6878 Summer Heights Dr, Mississauga, ON L5N 7E9
5beds
4baths
Single Family Residence
Built in ----
4,645 Square Feet Lot
$-- Zestimate®
C$--/sqft
C$-- HOA
What's special
Basked in natural lightPremium landscaping out frontUnbelievable backyard experience
- 1 day |
- 14 |
- 2 |
Zillow last checked:
Listing updated:
Listed by:
ROYAL LEPAGE MEADOWTOWNE REALTY
Source: TRREB,MLS®#: W13661790 Originating MLS®#: Toronto Regional Real Estate Board
Originating MLS®#: Toronto Regional Real Estate BoardFacts & features
Interior
Bedrooms & bathrooms
- Bedrooms: 5
- Bathrooms: 4
Primary bedroom
- Level: Second
- Dimensions: 6.9 x 4.31
Bedroom 2
- Level: Second
- Dimensions: 3.99 x 3.08
Bedroom 3
- Level: Second
- Dimensions: 4.49 x 3.47
Bedroom 4
- Level: Second
- Dimensions: 3.36 x 3.06
Bedroom 5
- Level: Basement
- Dimensions: 3.22 x 3.3
Breakfast
- Level: Main
- Dimensions: 4.28 x 3.68
Breakfast
- Level: Basement
- Dimensions: 4.09 x 2.96
Dining room
- Level: Main
- Dimensions: 11.53 x 3.32
Family room
- Level: Main
- Dimensions: 5.26 x 3.22
Family room
- Level: Basement
- Dimensions: 11.24 x 3.14
Kitchen
- Level: Main
- Dimensions: 11.53 x 3.32
Kitchen
- Level: Basement
- Dimensions: 11.24 x 3.14
Laundry
- Level: Main
- Dimensions: 3.36 x 1.85
Living room
- Level: Main
- Dimensions: 11.53 x 3.32
Heating
- Forced Air, Gas
Cooling
- Central Air
Appliances
- Included: Bar Fridge, Water Heater, Instant Hot Water, Water Heater Owned
Features
- Central Vacuum, Guest Accommodations
- Basement: Finished with Walk-Out,Separate Entrance
- Has fireplace: Yes
- Fireplace features: Natural Gas
Interior area
- Living area range: 2000-2500 null
Video & virtual tour
Property
Parking
- Total spaces: 4
- Parking features: Private Double, Garage Door Opener
- Has garage: Yes
Features
- Stories: 2
- Patio & porch: Deck, Patio
- Exterior features: Landscaped, Privacy
- Has private pool: Yes
- Pool features: In Ground
- Has spa: Yes
- Spa features: Hot Tub
- Has view: Yes
- View description: Trees/Woods
Lot
- Size: 4,645 Square Feet
- Features: Clear View, Fenced Yard, Park, Ravine, Wooded/Treed, Rec./Commun.Centre
Details
- Parcel number: 132470650
Construction
Type & style
- Home type: SingleFamily
- Property subtype: Single Family Residence
Materials
- Brick
- Foundation: Poured Concrete
- Roof: Asphalt Shingle
Utilities & green energy
- Sewer: Sewer
Community & HOA
Location
- Region: Mississauga
Financial & listing details
- Annual tax amount: C$8,240
- Date on market: 8/11/2026
Price history
Price history is unavailable.
Public tax history
Tax history is unavailable.
Climate risks
Neighborhood: Lisgar
Nearby schools
GreatSchools rating
No schools nearby
We couldn't find any schools near this home.
- C$1,425,0005 bd4 ba2.4k sqft6859 Summer Heights Dr, Mississauga, ON L5N7E7Sold

- C$4,5004 bd5 ba-- sqft7166 Black Walnut Trl, Mississauga, ON L5N7N5For Rent
- C$--1 bd1 ba1.1k sqft6911 Gracefield Dr #0, Mississauga, ON L5N6T7Off Market
- C$720,0003 bd3 ba1.6k sqft7214 Triumph Ln, Mississauga, ON L5N0C5For Sale

- C$925,0004 bd3 ba-- sqft3824 Allcroft Rd, Mississauga, ON L5N6V6For Sale
- C$3,3003 bd3 ba-- sqft7227 Triumph Ln, Mississauga, ON L5N0C5For Rent
- C$1,231,5005 bd4 ba2.2k sqft7202 Black Walnut Trl, Mississauga, ON L5N7N4Sold
- C$880,0003 bd4 ba1.5k sqft7019 Graydon Ct, Mississauga, ON L5N7H4Sold
Similar homes
- C$1,300,0004 bd3 ba-- sqft7419 Black Walnut Trl, Mississauga, ON L5N 8A4For Sale
 MLS ID #W13664930, RE/MAX REALTY SERVICES INC.. TRREB
 - C$1,259,9004 bd3 ba-- sqft3931 Passway Rd, Mississauga, ON L5N 8N4For Sale
 MLS ID #W13657840, RE/MAX REALTY SERVICES INC.. TRREB
 - C$1,395,0005 bd5 ba-- sqft7339 Black Walnut Trl, Mississauga, ON L5N 7M3For Sale
 MLS ID #W13640184, ROYAL LEPAGE TERREQUITY REALTY. TRREB
 - C$1,375,0005 bd4 ba-- sqft7206 Terragar Blvd, Mississauga, ON L5N 7M5For Sale
 MLS ID #W13613034, RE/MAX WEST REALTY INC.. TRREB
 - C$1,550,0004 bd4 ba-- sqft3191 Oakview Rd, Mississauga, ON L5N 7N9For SaleMLS ID #W13662468, SAM MCDADI REAL ESTATE INC.. TRREB
- C$1,299,0005 bd5 ba-- sqft3252 Laburnum Cres, Mississauga, ON L5N 7M3For SaleMLS ID #W13615568, ROYAL LEPAGE SIGNATURE REALTY. TRREB
- C$1,399,9004 bd4 ba-- sqft3252 Hunters Gln, Mississauga, ON L5N 8M3For SaleMLS ID #W13641790, SAM MCDADI REAL ESTATE INC.. TRREB
- C$1,375,0004 bd5 ba2.4k sqft6769 Gracefield Dr, Mississauga, ON L5N 6T5For SaleMLS ID #40849714, Aaron Fierling, Salesperson, Flux Realty. ITSO
- C$989,9005 bd4 ba-- sqft7443 Russian Olive Close, Mississauga, ON L5N 8N7For SaleMLS ID #W13656038, ROYAL LEPAGE CREDIT VALLEY REAL ESTATE. TRREB
- C$1,488,0004 bd4 ba-- sqft3071 Bayberry Dr, Mississauga, ON L5N 6P1For SaleMLS ID #W13649184, SAM MCDADI REAL ESTATE INC.. TRREB
- C$1,249,9904 bd4 ba-- sqft3725 Althorpe Cir, Mississauga, ON L5N 7G5For SaleMLS ID #W13617810, RE/MAX REAL ESTATE CENTRE INC.. TRREB
- C$1,349,0004 bd3 ba2.4k sqft3043 Vanderbilt Rd, Mississauga, ON L5N 4W8For SaleMLS ID #40837087, Nick Daymond, Salesperson, Keller Williams Edge Realty. ITSO
- C$1,199,0004 bd4 ba-- sqft3744 Althorpe Cir, Mississauga, ON L5N 7G4For SaleMLS ID #W13629582, CENTURY 21 PEOPLE`S CHOICE REALTY INC.. TRREB
- C$1,245,0005 bd4 ba-- sqft3180 Pebblewood Rd, Mississauga, ON L5N 6P5For SaleMLS ID #W13634744, INTERNATIONAL REALTY FIRM, INC.. TRREB
- C$1,190,0004 bd3 ba-- sqft3227 Scotch Pine Gate, Mississauga, ON L5N 8E6For SaleMLS ID #W13632714, AIMHOME REALTY INC.. TRREB
- C$1,388,8887 bd5 ba-- sqft3696 Waterfall Cres, Mississauga, ON L5N 8G8For SaleMLS ID #W13628986, RE/MAX REALTY SERVICES INC.. TRREB
- C$1,299,0007 bd6 ba-- sqft3906 Passway Rd, Mississauga, ON L5N 8P1For SaleMLS ID #W13635214, RE/MAX GOLD REALTY INC.. TRREB
- C$1,199,9986 bd4 ba-- sqft3290 Cambourne Cres, Mississauga, ON L5N 5P7For SaleMLS ID #W13627400, PRIME ONE REALTY INC.. TRREB
- C$1,375,0004 bd4 ba-- sqft6615 Snow Goose Ln, Mississauga, ON L5N 5H5For SaleMLS ID #W13593828, SUTTON GROUP REALTY SYSTEMS INC.. TRREB
- C$1,300,0004 bd4 ba-- sqft6760 Dolmage Ct, Mississauga, ON L5N 4V9For SaleMLS ID #W13465504, RIGHT AT HOME REALTY INC.. TRREB
