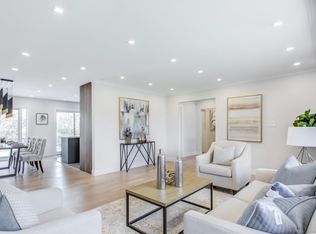
Welcome to this beautifully Top To Bottom renovated, in the prestigious Willowdale West neighborhood. Perfectly positioned on a south-facing 35 x 144 ft lot, this home offers bright, open spaces and a thoughtfully updated design that blends elegance with everyday comfort. The main floor features an sleek stainless-steel appliances, and ample cabinetry ideal for both family living and entertaining. Sunlight fills the spacious living and dining areas through large windows, highlighting the laminate floors that flow throughout. Three well-proportioned bedrooms The fully finished basement is equally impressive, offering a bright, versatile living space with large windows and a separate entrance perfect for extended family, in-laws, or rental income potential. Here you'll find two additional bedrooms, one full bathrooms, a full kitchen, and generous open living areas. Step outside to a beautiful backyard. The south exposure ensures natural light all day, and the deep lot provides room to garden, play, or simply unwind. Located in one of North York's most sought-after communities, this property is close to schools, parks, the North York Central Library, shopping, and transit, while maintaining the tranquility of a peaceful residential street. Whether you're looking for a move-in-ready family home, a smart investment with income potential, or a rare piece of prime Willowdale land to hold and build in the future, this residence delivers it all. Don't miss the opportunity to own this bright, spacious, and impeccably updated bungalow in an unbeatable location.
For sale
C$1,486,000
316 Ellerslie Ave, Toronto, ON M2R 1B7
3beds
2baths
Single Family Residence
Built in ----
5,040 Square Feet Lot
$-- Zestimate®
C$--/sqft
C$-- HOA
What's special
Bright open spacesThoughtfully updated designSleek stainless-steel appliancesAmple cabinetryLarge windowsFully finished basementSeparate entrance
- 50 days |
- 2 |
- 1 |
Zillow last checked:
Listing updated:
Listed by:
RE/MAX GOLD REALTY INC.
Source: TRREB,MLS®#: C13219082 Originating MLS®#: Toronto Regional Real Estate Board
Originating MLS®#: Toronto Regional Real Estate BoardFacts & features
Interior
Bedrooms & bathrooms
- Bedrooms: 3
- Bathrooms: 2
Heating
- Forced Air, Gas
Cooling
- Central Air
Features
- Flooring: Carpet Free
- Basement: Finished,Separate Entrance
- Has fireplace: No
Interior area
- Living area range: 700-1100 null
Video & virtual tour
Property
Parking
- Total spaces: 3
- Parking features: Private
Features
- Pool features: None
Lot
- Size: 5,040 Square Feet
- Features: Clear View
Details
- Parcel number: 101470106
Construction
Type & style
- Home type: SingleFamily
- Architectural style: Bungalow
- Property subtype: Single Family Residence
Materials
- Aluminum Siding
- Foundation: Other
- Roof: Other
Utilities & green energy
- Sewer: Sewer
Community & HOA
Location
- Region: Toronto
Financial & listing details
- Annual tax amount: C$4,570
- Date on market: 5/31/2026
RE/MAX GOLD REALTY INC.
RE/MAX GOLD REALTY INC.
By pressing Contact Agent, you agree that the real estate professional identified above may call/text you about your search, which may involve use of automated means and pre-recorded/artificial voices. You don't need to consent as a condition of buying any property, goods, or services. Message/data rates may apply. You also agree to our Terms of Use. Zillow does not endorse any real estate professionals. We may share information about your recent and future site activity with your agent to help them understand what you're looking for in a home.
Price history
Price history is unavailable.
Public tax history
Tax history is unavailable.
Climate risks
Neighborhood: Willowdale West
Nearby schools
GreatSchools rating
No schools nearby
We couldn't find any schools near this home.
- C$2,9954 bd2 ba-- sqft293 Ellerslie Ave, Toronto, ON M2R1B6For Rent

- C$--3 bd2 ba2k sqft15 Cobden St, Toronto, ON M2R1R8Off Market
- C$3,100,0007 bd6 ba-- sqft242 Betty Ann Dr, Toronto, ON M2R1A7For Sale
- C$1,9902 bd2 ba-- sqft11 Elynhill Dr #BASEMENT, Toronto, ON M2R1C5For Rent

- C$3,995,0006 bd5 ba-- sqft349 Ellerslie Ave, Toronto, ON M2R1B8For Sale
- C$--4 bd5 ba1.7k sqft221 Churchill Ave #C, Toronto, ON M2R1E2Off Market
- C$1,498,0005 bd3 ba-- sqft285 Churchill Ave, Toronto, ON M2R1E5For Sale
- C$2,799,0006 bd6 ba-- sqft262 Senlac Rd, Toronto, ON M2R1P8For Sale
Similar homes
- C$1,688,0003 bd2 ba-- sqft62 Keegan Cres, Toronto, ON M3J 1G2For Sale
 MLS ID #W13522688, RE/MAX PREMIER INC.. TRREB
 - C$1,499,0006 bd4 ba-- sqft492 Pleasant Ridge Ave, Vaughan, ON L4J 8X2For Sale
 MLS ID #N13490556, RE/MAX REALTRON REALTY INC.. TRREB
 - C$1,129,9005 bd4 ba-- sqft25 Bethany Leigh Dr, Toronto, ON M1V 2N6For Sale
 MLS ID #E13584566, RE/MAX ELEVATE. TRREB
 - C$1,249,8885 bd4 ba-- sqft133 Romfield Circuit, Markham, ON L3T 3H7For Sale
 MLS ID #N13513824, RE/MAX REALTY SERVICES INC.. TRREB
 - C$1,649,9995 bd5 ba-- sqft62 Flamborough Dr, Toronto, ON M6M 2R6For SaleMLS ID #W13258126, RE/MAX PREMIER INC.. TRREB
- C$899,9005 bd2 ba-- sqft1147 Dufferin St, Toronto, ON M6H 4B7For SaleMLS ID #W13582660, RE/MAX REALTY SERVICES INC.. TRREB
- C$1,369,0006 bd5 ba-- sqft37 Scotchmere Cres, Brampton, ON L6P 3A6For SaleMLS ID #W13550082, RE/MAX GOLD REALTY INC.. TRREB
- C$1,399,0006 bd4 ba-- sqft3 Ruddell Pl, Toronto, ON M1C 3E4For SaleMLS ID #E13451264, RE/MAX EXCEL REALTY LTD.. TRREB
- C$1,299,0005 bd4 ba-- sqft54 De Rose Ave, Caledon, ON L7E 1B4For SaleMLS ID #W13582928, RE/MAX EXPERTS. TRREB
- C$2,179,0004 bd4 ba-- sqft349 Banbury Rd, Toronto, ON M2L 2V2For SaleMLS ID #C13205862, RE/MAX CROSSROADS REALTY INC.. TRREB
- C$999,0004 bd3 ba-- sqft148 Ascot Ave, Toronto, ON M6E 1G4For SaleMLS ID #W13556344, RE/MAX EXPERTS. TRREB
- C$1,358,0006 bd3 ba-- sqft104 Cresswell Ave, Vaughan, ON L6A 2A1For SaleMLS ID #N13488342, RE/MAX PREMIER INC.. TRREB
- C$789,0004 bd2 ba-- sqft1 Council Cres, Toronto, ON M3J 1J5For SaleMLS ID #W13421606, RE/MAX METROPOLIS REALTY. TRREB
- C$1,299,9006 bd5 ba-- sqft74 Avalanche Cres, Brampton, ON L6P 1L8For SaleMLS ID #W13541268, RE/MAX GOLD REALTY INC.. TRREB
- C$1,135,0005 bd4 ba-- sqft62 Davelayne Rd, Toronto, ON M9M 2A7For SaleMLS ID #W13468366, RE/MAX METROPOLIS REALTY. TRREB
- C$1,199,0004 bd3 ba-- sqft438 Woodbridge Ave, Vaughan, ON L4L 2T4For SaleMLS ID #N13554860, RE/MAX PREMIER INC.. TRREB
- C$799,9005 bd2 ba-- sqft91 Vauxhall Dr, Toronto, ON M1P 1R1For SaleMLS ID #E13563512, RE/MAX REALTRON REALTY INC.. TRREB
- C$1,399,0005 bd5 ba-- sqft75 Jinnah Ave, Markham, ON L3S 0G3For SaleMLS ID #N13502956, RE/MAX EXCEL REALTY LTD.. TRREB
- C$1,049,0004 bd4 ba-- sqft43 Wild Rose Gdns, Toronto, ON M6L 0A5For SaleMLS ID #W13502896, RE/MAX PREMIER INC.. TRREB
- C$1,149,0004 bd2 ba-- sqft112 Coronation Dr, Toronto, ON M1E 2H4For SaleMLS ID #E13488666, RE/MAX ULTIMATE REALTY INC.. TRREB
