Skip main navigation
Off market
  • Price Unknown

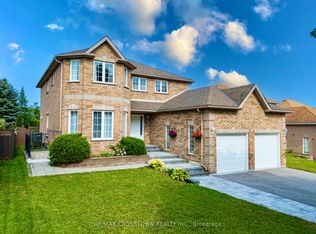
    49 Logan Ct #Ul, Barrie, ON L4N 8G9

    2beds
    1,375sqft
    Apartment
    Built in ----
    -- sqft lot
    $-- Zestimate®
    C$--/sqft
    C$2,276 Estimated rent

    Home value

    Not available

    Estimated sales range

    Not available

    Not available

    Loading
    Loading...

    Owner options

    List your home for rent

    C$2,276/mo

    Rent Zestimate®

    Find your next renter with Zillow Rental Manager. Plus, with online applications, you can quickly screen prospective tenants – for free.

    Learn more

    C$2,276/mo

    Rent Zestimate®

    Refinance and save

    Refinancing to a lower rate could help reduce your monthly payments and save thousands over the life of the loan.

    See today's rates

    Explore your selling options

    Work with a Zillow partner agent

    Leverage their expertise and Zillow's premium Showcase listings to get your home seen by more buyers.

    Get started

    List with your own agent

    Get your home in front of millions of buyers by listing it on Zillow.

    Learn how to do it

    Sell it yourself

    Take full control of how buyers see your home on Zillow by listing For Sale by Owner (FSBO).

    List your home

    What's special

    Elegant tile flooringBeautiful staircaseGleaming hardwood floorsNeutral decorGenerous counter spaceModern appliancesWell-appointed bathroom

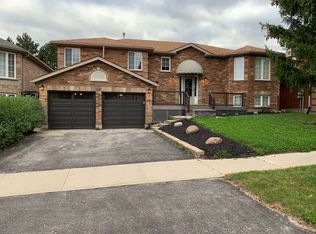
    UL - 49 Logan Ct, BarrieProperty Details:Rent: $2,250/month + $200 fixed utilitiesBedrooms: 2Bathrooms: 2Parking: 1 spotLaundry: Full in-unit laundry (upstairs)Availability: July 1, 2026Storage: Garage storage availableGarage: Left-side garageAir Conditioning: YesHeating: Forced Air GasProperty Type: Detached HomeSquare Footage: Approximately 1,375 sq. Offering approximately 1,375 square feet of living space, this well-maintained residence features 2 bedrooms, 2 bathrooms, and a thoughtful layout designed for comfort and functionality.Upon entering, you'll be greeted by a grand foyer with soaring ceilings, elegant tile flooring, and a beautiful staircase that creates a welcoming first impression. The open-concept main living area is filled with natural light from oversized windows and features gleaming hardwood floors, neutral decor, and plenty of space for both living and dining furniture.The kitchen is designed with both style and practicality in mind, showcasing rich wood cabinetry, generous counter space, modern appliances, and a functional layout perfect for preparing meals and entertaining guests. Adjacent to the kitchen is a bright dining area with French doors leading directly to the backyard deck.Both bedrooms are generously sized and feature large windows that provide plenty of natural light. The primary bedroom offers ample space for a full bedroom suite and includes convenient access to a well-appointed bathroom. Enjoy your morning coffee or summer barbecues on the spacious private deck overlooking a mature, tree-lined backyard that offers both privacy and a peaceful setting for relaxation.Additional conveniences include central air conditioning, full in-unit upstairs laundry, garage storage, and one dedicated parking space.Conveniently located close to schools, parks, shopping centres, restaurants, public transit, and major commuter routes, this home provides the perfect balance of comfort, space, and accessibility.Interested?Contact us today to schedule a viewing!

    This property is off market, which means it's not currently listed for sale or rent on Zillow. This may be different from what's available on other websites or public sources.
    Zillow last checked:

    Listing updated:

    Source: Zillow Rentals

    Facts & features

    Interior

    Bedrooms & bathrooms
    • Bedrooms: 2
    • Bathrooms: 2
    • Full bathrooms: 2
    Interior area
    • Total interior livable area: 1,375 sqft

    Property

    Parking
    • Total spaces: 1
    • Details: Contact manager

    Construction

    Type & style
    • Home type: Apartment
    • Property subtype: Apartment

    Community & HOA

    Location
    • Region: Barrie

    Financial & listing details

    • Date on market: 6/10/2026
    • Date available: 07/01/2026
    • Lease term: Contact For Details

    Price history

    DateEventPrice
    6/25/2026Listing removedC$2,250C$2/sqft
    Source: Zillow Rentals Report a problem
    6/10/2026Listed for rentC$2,250C$2/sqft
    Source: Zillow Rentals Report a problem

    Public tax history

    Tax history is unavailable.

    Neighborhood: Holly

    Nearby schools

    GreatSchools rating

    No schools nearby

    We couldn't find any schools near this home.