Charming and lovingly cared for by its original owner, this well-maintained 4-level backsplit is nestled on a large pie-shaped lot with great curb appeal, beautiful perennial gardens and a family-friendly setting. Offering an inviting opportunity for first-time buyers, downsizers or those looking to build equity, this home has been thoughtfully maintained and offers plenty of room to make it your own. The spacious main level showcases beautiful hardwood floors in the living room and walks out to a great backyard deck, creating an ideal spot for relaxing or entertaining. The main level is complete with the eat in kitchen with ample cabinetry! The bright, functional layout features 3 bedrooms, with two on the upper level and a third on the 3rd level, plus 2 bathrooms, a 4-piece bath on the upper level and a convenient 3-piece bath on the lower 3rd level. The 3rd level features a sun-filled family room with large above-grade windows. The unfinished basement (4th level) offers excellent potential for additional living space, a recreation area, or storage. The home retains its original character and charm while offering an excellent opportunity to bring your own personal style and updates over time. Recent improvements include new electrical panel in 2025, shingles 2021 and a newer sun awning. Located on a welcoming, family-friendly street within walking distance to schools and parks, and just minutes to shopping, dining and everyday amenities. Enjoy convenient access to Highway 400 with two nearby access points. A wonderful opportunity to get into the Barrie market and create lasting value in a well cared for home.
For sale
C$529,900
53 Mowat Cres, Barrie, ON L4N 5B4
3beds
2baths
Single Family Residence
Built in ----
4,608 Square Feet Lot
$-- Zestimate®
C$--/sqft
C$-- HOA
What's special
Large pie-shaped lotGreat curb appealBeautiful perennial gardensSpacious main levelBright functional layoutOriginal character and charmNewer sun awning
- 6 hours |
- 2 |
- 0 |
Zillow last checked:
Listing updated:
Listed by:
CENTURY 21 B.J. ROTH REALTY LTD., BROKERAGE
Source: TRREB,MLS®#: S13672222 Originating MLS®#: Toronto Regional Real Estate Board
Originating MLS®#: Toronto Regional Real Estate BoardFacts & features
Interior
Bedrooms & bathrooms
- Bedrooms: 3
- Bathrooms: 2
Heating
- Forced Air, Gas
Cooling
- Central Air
Features
- None
- Basement: Unfinished
- Has fireplace: No
Interior area
- Living area range: 700-1100 null
Video & virtual tour
Property
Parking
- Total spaces: 3
- Parking features: Private
Features
- Patio & porch: Deck
- Exterior features: Landscaped
- Pool features: None
Lot
- Size: 4,608 Square Feet
- Features: Fenced Yard, Greenbelt/Conservation, Park, Place Of Worship, Public Transit, School
Details
- Additional structures: Garden Shed
- Parcel number: 587750155
Construction
Type & style
- Home type: SingleFamily
- Property subtype: Single Family Residence
Materials
- Vinyl Siding
- Foundation: Concrete
- Roof: Asphalt Shingle
Utilities & green energy
- Sewer: Sewer
Community & HOA
Location
- Region: Barrie
Financial & listing details
- Annual tax amount: C$3,580
- Date on market: 8/13/2026
Price history
Price history is unavailable.
Public tax history
Tax history is unavailable.
Climate risks
Neighborhood: Letitia Heights
Nearby schools
GreatSchools rating
No schools nearby
We couldn't find any schools near this home.
- C$769,9994 bd2 ba-- sqft300 Cundles Rd W, Barrie, ON L4N7C9For Sale
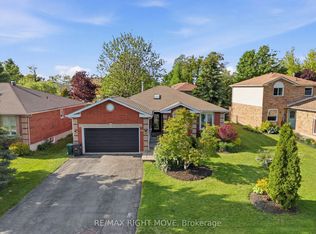
- C$499,8003 bd1 ba-- sqft86 Mowat Cres, Barrie, ON L4N5B3For Sale
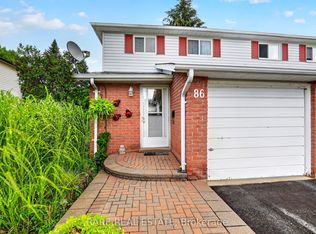
- C$--2 bd1 ba-- sqft20 Mowat Cres, Barrie, ON L4N5B3Off Market

- C$670,0004 bd2 ba1.2k sqft69 Christie Cres, Barrie, ON L4N4V2Sold
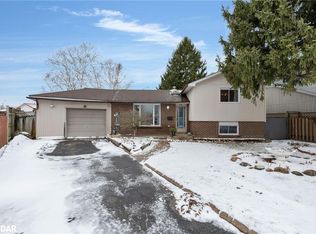
- C$725,0003 bd2 ba1.2k sqft472 Leacock Dr, Barrie, ON L4N5P8Sold
- C$848,0004 bd2 ba-- sqft526 Leacock Dr, Barrie, ON L4N7A5For Sale
- C$--3 bd2 ba1.3k sqft469 Leacock Dr, Barrie, ON L4N4X6Off Market
- C$---- bd-- ba-- sqft17 McVeigh Dr, Barrie, ON L4N7E2Off Market
Similar homes
- C$529,9004 bd3 ba-- sqft291 Anne St N, Barrie, ON L4N 4Y1For Sale
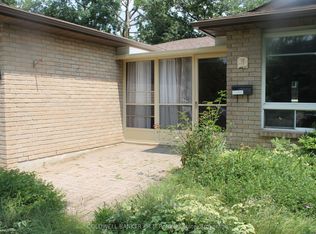 MLS ID #S13672702, COLDWELL BANKER - R.M.R. Real Estate. TRREB
 - C$525,0003 bd3 ba1.1k sqft43 Perry St, Barrie, ON L4N 2G2For Sale
 MLS ID #40853887, Bryan Jaskolka, Salesperson, CMI REAL ESTATE INC. ITSO
 - C$687,0003 bd2 ba-- sqft323 Sunnidale Rd, Barrie, ON L4N 5R1For Sale
 MLS ID #S13668510, RE/MAX HALLMARK CHAY REALTY. TRREB
 - C$565,0003 bd2 ba-- sqft15 Wilde Pl, Barrie, ON L4N 4W6For Sale
 MLS ID #S13644398, RE/MAX HALLMARK PEGGY HILL GROUP REALTY. TRREB
 - C$529,9004 bd2 ba-- sqft55H Chaucer Cres, Barrie, ON L4N 4T8For SaleMLS ID #S13503720, LPT REALTY. TRREB
- C$549,9003 bd2 ba-- sqft16 Austen Ln, Barrie, ON L4N 4V1For SaleMLS ID #S13525564, RE/MAX HALLMARK CHAY REALTY. TRREB
- C$568,0004 bd2 ba-- sqft83 Glenwood Dr, Barrie, ON L4N 1R5For SaleMLS ID #S13653382, SUTTON GROUP INCENTIVE REALTY INC.. TRREB
- C$559,0004 bd2 ba-- sqft59 Chaucer Cres, Barrie, ON L4N 4T8For SaleMLS ID #S13168030, RE/MAX CROSSROADS REALTY INC.. TRREB
- C$489,8883 bd1 ba-- sqft38 Chaucer Cres, Barrie, ON L4N 4T7For SaleMLS ID #S13653326, LPT REALTY. TRREB
- C$699,9005 bd4 ba-- sqft7 Longman Dr, Barrie, ON L4N 7E5For SaleMLS ID #S13664508, RARE REAL ESTATE. TRREB
- C$570,0003 bd2 ba-- sqft23 Chaucer Cres, Barrie, ON L4N 4T8For SaleMLS ID #S13440570, PARKER COULTER REALTY BROKERAGE INC.. TRREB
- C$700,0004 bd3 ba-- sqft22 Richler Cres, Barrie, ON L4N 6E6For SaleMLS ID #S13672436, RE/MAX HALLMARK PEGGY HILL GROUP REALTY. TRREB
- C$614,9994 bd2 ba-- sqft242 Browning Trl, Barrie, ON L4N 5C1For SaleMLS ID #S13616730, RE/MAX HALLMARK PEGGY HILL GROUP REALTY. TRREB
- C$649,9004 bd2 ba-- sqft73 Browning Trl, Barrie, ON L4N 6J4For SaleMLS ID #S13656580, RE/MAX HALLMARK CHAY REALTY. TRREB
- C$629,9004 bd2 ba-- sqft19 Austen Ln, Barrie, ON L4N 4V4For SaleMLS ID #S13644140, RE/MAX HALLMARK PEGGY HILL GROUP REALTY. TRREB
- C$599,0004 bd2 ba1.3k sqft45 Austen Ln, Barrie, ON L4N 4V4For SaleMLS ID #40835070, Mudit Mehta, Broker of Record, ELIXIR REAL ESTATE INC. ITSO
- C$525,0003 bd2 ba-- sqft68 Chaucer Cres, Barrie, ON L4N 4T7For SaleMLS ID #S13136074, RE/MAX WEST REALTY INC.. TRREB
- C$580,0002 bd2 ba-- sqft49 Burns Cir, Barrie, ON L4N 5J8For SaleMLS ID #S13512216, KELLER WILLIAMS EXPERIENCE REALTY. TRREB
- C$625,0003 bd3 ba-- sqft13 Henry St, Barrie, ON L4N 1C5For SaleMLS ID #S13657858, RE/MAX By The Bay Brokerage. TRREB
- C$720,0004 bd2 ba-- sqft46 Lillian Cres, Barrie, ON L4N 4P6For SaleMLS ID #S13659016, ROYAL LEPAGE PREMIUM ONE REALTY. TRREB
