Excellent all brick 3+1 bdrm bungalow with attached 2 car garage with man door entry toenclosed front porch.Spacious front entrance, liv rm dining rm combo for all the family gatherings and an eat-inkitchen with patio doors to the deck in the fenced back yard for everyday activities anddining. The Primary bedroom has ample closet space and 4pc ensuite, with 2 additional bedroomsor space for a home office.The finished lower level has a rec room with gas fireplace and double door entry into thegames room or 4th bedroom your choice! A convenient 2pc bathroom, laundry room and multiplestorage areas complete the lower level.Conveniences like cen air, central vac and fenced yard with 2 gates round out the features ofthis home ready for your personal touch.
For sale
C$529,900
291 Anne St N, Barrie, ON L4N 4Y1
4beds
3baths
Single Family Residence
Built in ----
5,502 Square Feet Lot
$-- Zestimate®
C$--/sqft
C$-- HOA
What's special
Enclosed front porchSpacious front entranceLaundry roomMultiple storage areas
- 5 hours |
- 3 |
- 0 |
Zillow last checked:
Listing updated:
Listed by:
COLDWELL BANKER - R.M.R. Real Estate
Source: TRREB,MLS®#: S13672702 Originating MLS®#: Central Lakes Association of REALTORS
Originating MLS®#: Central Lakes Association of REALTORSFacts & features
Interior
Bedrooms & bathrooms
- Bedrooms: 4
- Bathrooms: 3
Primary bedroom
- Level: Main
- Dimensions: 4.2 x 3.3
Bedroom 2
- Level: Main
- Dimensions: 3.8 x 2.95
Bedroom 3
- Level: Main
- Dimensions: 3.32 x 2.83
Bedroom 4
- Level: Basement
- Dimensions: 5.85 x 3.81
Bathroom
- Level: Main
- Dimensions: 2.2 x 1.5
Bathroom
- Level: Main
- Dimensions: 0 x 0
Bathroom
- Level: Basement
- Length: 0 Meters
Other
- Level: Basement
- Dimensions: 7.47 x 3.32
Other
- Level: Main
- Dimensions: 3.57 x 3.2
Foyer
- Level: Main
- Dimensions: 3.3 x 2.1
Living room
- Level: Main
- Dimensions: 4.42 x 3.2
Recreation
- Level: Basement
- Dimensions: 6.6 x 3.84
Heating
- Forced Air, Gas
Cooling
- Central Air
Features
- Central Vacuum, Primary Bedroom - Main Floor, Storage
- Basement: Full,Finished
- Has fireplace: Yes
Interior area
- Living area range: 1500-2000 null
Property
Parking
- Total spaces: 4
- Parking features: Front Yard Parking, Private Double, Garage Door Opener
- Has garage: Yes
Features
- Patio & porch: Deck, Enclosed
- Pool features: None
Lot
- Size: 5,502 Square Feet
- Features: Fenced Yard, Lake/Pond, Park, Public Transit
Details
- Parcel number: 587860008
Construction
Type & style
- Home type: SingleFamily
- Architectural style: Bungalow
- Property subtype: Single Family Residence
Materials
- Brick
- Foundation: Poured Concrete
- Roof: Asphalt Shingle
Utilities & green energy
- Sewer: Sewer
Community & HOA
Location
- Region: Barrie
Financial & listing details
- Annual tax amount: C$5,297
- Date on market: 8/13/2026
Price history
Price history is unavailable.
Public tax history
Tax history is unavailable.
Climate risks
Neighborhood: Sunnidale
Nearby schools
GreatSchools rating
No schools nearby
We couldn't find any schools near this home.
- C$--9 bd6 ba-- sqft299 Anne St N, Barrie, ON L4N5M7Off Market
- C$--3 bd2 ba-- sqft303 Anne St N, Barrie, ON L4N5M7Off Market
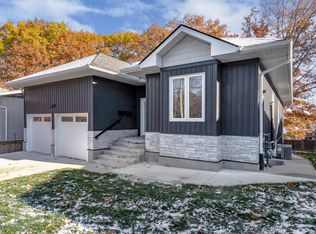
- C$--2 bd1 ba1.2k sqft303 Anne St N #2, Barrie, ON L4N5M7Off Market
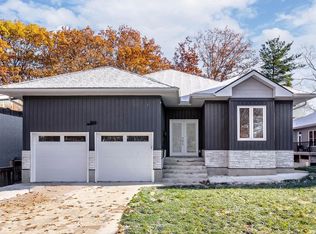
- C$700,0005 bd2 ba1.2k sqft278 Anne St N, Barrie, ON L4N5H9Sold
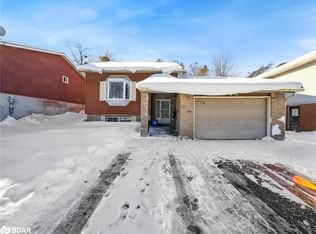
- C$705,0005 bd2 ba1.2k sqft276 Anne St N, Barrie, ON L4N5H9Sold
- C$489,8883 bd1 ba-- sqft38 Chaucer Cres, Barrie, ON L4N4T7For Sale
- C$570,0003 bd2 ba-- sqft23 Chaucer Cres, Barrie, ON L4N4T8For Sale
- C$--3 bd1 ba700 sqft11 Chaucer Cres #1, Barrie, ON L4N4T8Off Market
Similar homes
- C$529,9003 bd2 ba-- sqft53 Mowat Cres, Barrie, ON L4N 5B4For Sale
 MLS ID #S13672222, CENTURY 21 B.J. ROTH REALTY LTD., BROKERAGE. TRREB
 - C$529,9004 bd2 ba-- sqft55H Chaucer Cres, Barrie, ON L4N 4T8For Sale
 MLS ID #S13503720, LPT REALTY. TRREB
 - C$568,0004 bd2 ba-- sqft83 Glenwood Dr, Barrie, ON L4N 1R5For Sale
 MLS ID #S13653382, SUTTON GROUP INCENTIVE REALTY INC.. TRREB
 - C$559,0004 bd2 ba-- sqft59 Chaucer Cres, Barrie, ON L4N 4T8For Sale
 MLS ID #S13168030, RE/MAX CROSSROADS REALTY INC.. TRREB
 - C$687,0003 bd2 ba-- sqft323 Sunnidale Rd, Barrie, ON L4N 5R1For SaleMLS ID #S13668510, RE/MAX HALLMARK CHAY REALTY. TRREB
- C$549,9003 bd2 ba-- sqft16 Austen Ln, Barrie, ON L4N 4V1For SaleMLS ID #S13525564, RE/MAX HALLMARK CHAY REALTY. TRREB
- C$565,0003 bd2 ba-- sqft15 Wilde Pl, Barrie, ON L4N 4W6For SaleMLS ID #S13644398, RE/MAX HALLMARK PEGGY HILL GROUP REALTY. TRREB
- C$720,0004 bd2 ba-- sqft46 Lillian Cres, Barrie, ON L4N 4P6For SaleMLS ID #S13659016, ROYAL LEPAGE PREMIUM ONE REALTY. TRREB
- C$629,9004 bd2 ba-- sqft19 Austen Ln, Barrie, ON L4N 4V4For SaleMLS ID #S13644140, RE/MAX HALLMARK PEGGY HILL GROUP REALTY. TRREB
- C$700,0004 bd3 ba-- sqft22 Richler Cres, Barrie, ON L4N 6E6For SaleMLS ID #S13672436, RE/MAX HALLMARK PEGGY HILL GROUP REALTY. TRREB
- C$489,8883 bd1 ba-- sqft38 Chaucer Cres, Barrie, ON L4N 4T7For SaleMLS ID #S13653326, LPT REALTY. TRREB
- C$599,0005 bd3 ba-- sqft113 Oren Blvd, Barrie, ON L4N 4M3For SaleMLS ID #S13640956, EXP REALTY. TRREB
- C$570,0003 bd2 ba-- sqft23 Chaucer Cres, Barrie, ON L4N 4T8For SaleMLS ID #S13440570, PARKER COULTER REALTY BROKERAGE INC.. TRREB
- C$599,0004 bd2 ba1.3k sqft45 Austen Ln, Barrie, ON L4N 4V4For SaleMLS ID #40835070, Mudit Mehta, Broker of Record, ELIXIR REAL ESTATE INC. ITSO
- C$699,9005 bd4 ba-- sqft7 Longman Dr, Barrie, ON L4N 7E5For SaleMLS ID #S13664508, RARE REAL ESTATE. TRREB
- C$649,9004 bd2 ba-- sqft73 Browning Trl, Barrie, ON L4N 6J4For SaleMLS ID #S13656580, RE/MAX HALLMARK CHAY REALTY. TRREB
- C$524,9004 bd2 ba-- sqft4 East St, Barrie, ON L4M 2N4For SaleMLS ID #S13513886, RE/MAX HALLMARK CHAY REALTY. TRREB
- C$599,9004 bd2 ba-- sqft34 North St N, Barrie, ON L4M 2R9For SaleMLS ID #S13615600, RE/MAX HALLMARK CHAY REALTY. TRREB
- C$525,0003 bd2 ba-- sqft68 Chaucer Cres, Barrie, ON L4N 4T7For SaleMLS ID #S13136074, RE/MAX WEST REALTY INC.. TRREB
- C$680,0003 bd3 ba-- sqft157 Livingstone St W, Barrie, ON L4N 7J7For SaleMLS ID #S13651926, EXP REALTY. TRREB
