Skip main navigation
Off market
  • Price Unknown

    126 Blue Forest Cres, Barrie, ON L9J 0N3

    4beds
    2,013sqft
    Townhouse
    Built in ----
    -- sqft lot
    $-- Zestimate®
    C$--/sqft
    C$2,821 Estimated rent

    Home value

    Not available

    Estimated sales range

    Not available

    Not available

    Loading
    Loading...

    Owner options

    List your home for rent

    C$2,821/mo

    Rent Zestimate®

    Find your next renter with Zillow Rental Manager. Plus, with online applications, you can quickly screen prospective tenants – for free.

    Learn more

    C$2,821/mo

    Rent Zestimate®

    Refinance and save

    Refinancing to a lower rate could help reduce your monthly payments and save thousands over the life of the loan.

    See today's rates

    Explore your selling options

    Work with a Zillow partner agent

    Leverage their expertise and Zillow's premium Showcase listings to get your home seen by more buyers.

    Get started

    List with your own agent

    Get your home in front of millions of buyers by listing it on Zillow.

    Learn how to do it

    Sell it yourself

    Take full control of how buyers see your home on Zillow by listing For Sale by Owner (FSBO).

    List your home

    What's special

    Laminate flooring throughoutOak stairsSmooth ceilingsOpen-concept layoutPot lightsStainless steel appliancesLarge windows

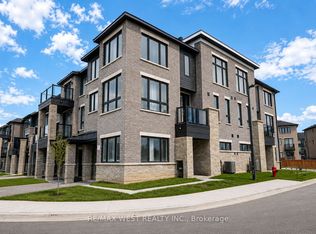
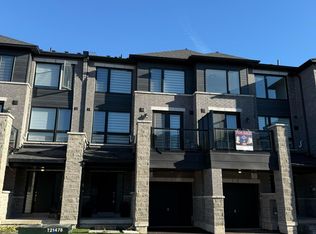
    YONGE ST & MAPLEVIEW RD E FOUR BEDROOM TOWNHOUSE This gem is a 4-bed corner freehold townhouse, 5km from Hwy 400 and a 10-min walk to Barrie South GO train station. Nestled in a family-friendly area, it has several upgrades: laminate flooring throughout, oak stairs, and smooth ceilings. The open-concept layout includes a chic kitchen with quartz island, pot lights, and stainless steel appliances. Large windows and 9-ft ceilings grace every floor, bathing the space in natural light. The lower level features a spacious lobby, laundry, and a huge recreation room facing a serene ravine. Upstairs, a bright living-dining area, upgraded bathrooms, and 4 bedrooms with closets await. The insulated basement offers ample storage, while the garage accommodates one car plus storage, with an extra parking spot on the driveway. Energy-efficient features like ERV, humidifier, and dual furnaces ensure comfortable living. Extras: Stainless Steel Fridge, Stove and Dishwasher. Washer and Dryer. Landlord to install window coverings throughout. AVAILABLE FOR IMMEDIATE OCCUPANCY ALL UTILITIES EXTRA Please contact our office to book a viewing and additional information. YorkWest Developments PROPERTY ID # 126BF

    This property is off market, which means it's not currently listed for sale or rent on Zillow. This may be different from what's available on other websites or public sources.

    Zillow last checked:

    Listing updated:

    Source: Zillow Rentals

    Facts & features

    Interior

    Bedrooms & bathrooms
    • Bedrooms: 4
    • Bathrooms: 3
    • Full bathrooms: 3
    Interior area
    • Total interior livable area: 2,013 sqft

    Property

    Parking
    • Total spaces: 1
    • Details: Contact manager
    Features
    • Stories: 3

    Construction

    Type & style
    • Home type: Townhouse
    • Property subtype: Townhouse

    Community & HOA

    Location
    • Region: Barrie

    Financial & listing details

    • Date on market: 5/28/2026
    • Lease term: Contact For Details

    Price history

    DateEventPrice
    7/23/2026Listing removedC$2,795C$1/sqft
    Source: Zillow Rentals Report a problem
    5/28/2026Listed for rentC$2,795C$1/sqft
    Source: Zillow Rentals Report a problem

    Public tax history

    Tax history is unavailable.

    Neighborhood: Innis

    Nearby schools

    GreatSchools rating

    No schools nearby

    We couldn't find any schools near this home.